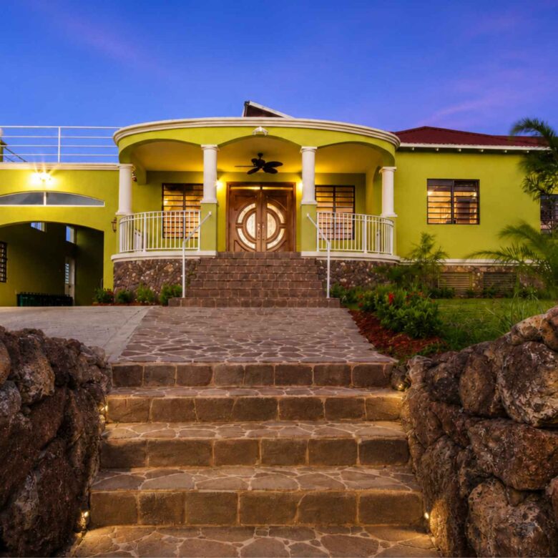
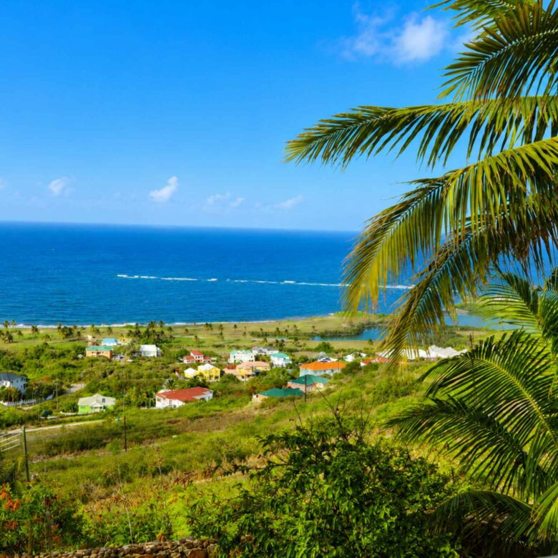
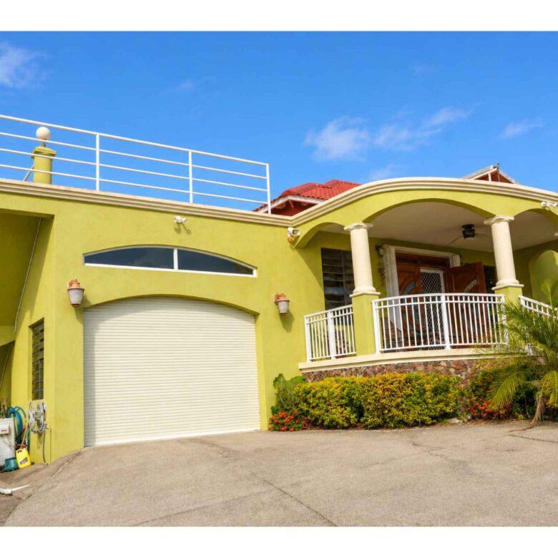
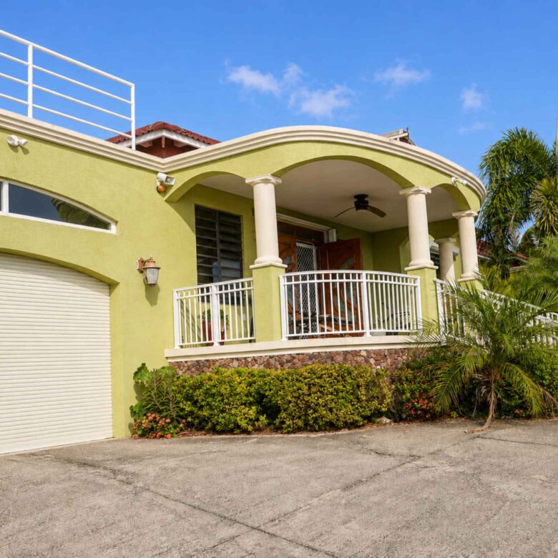
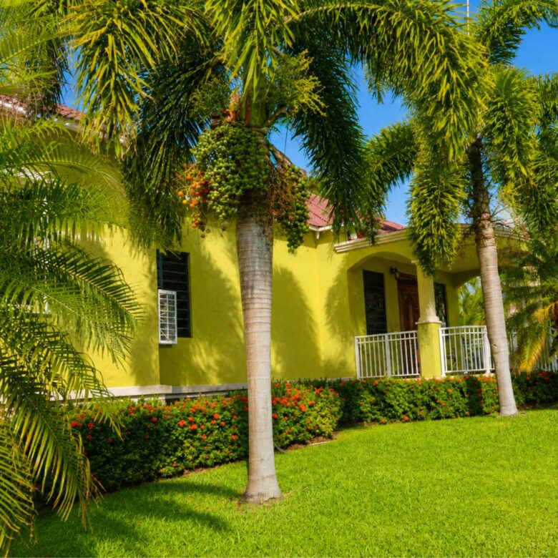
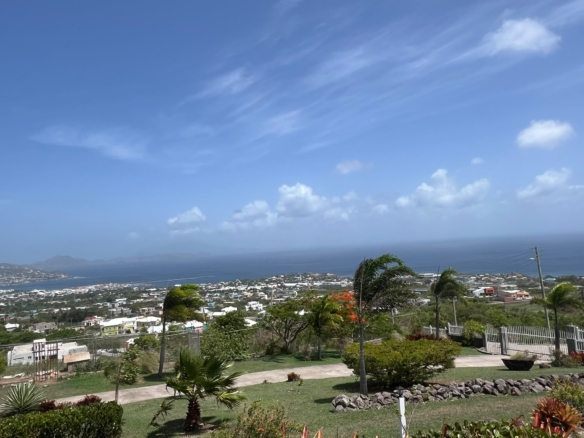
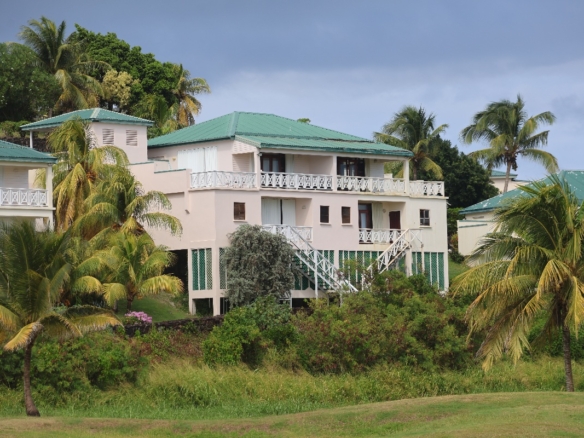
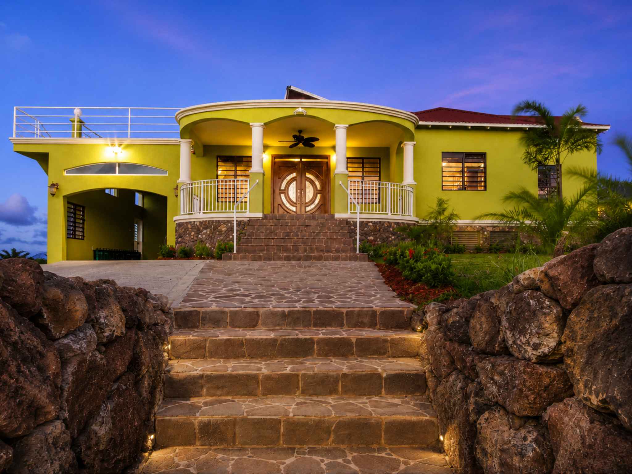
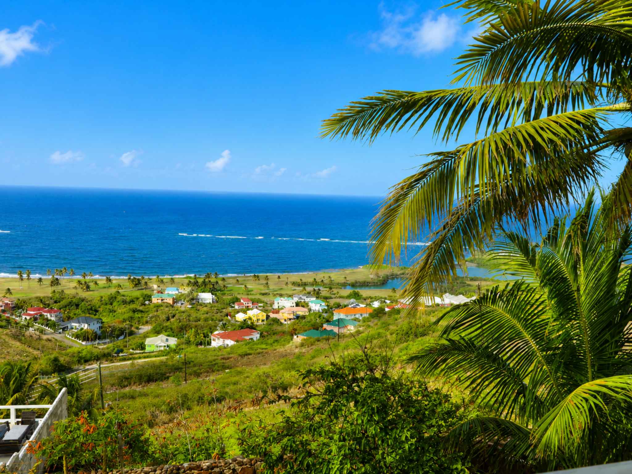
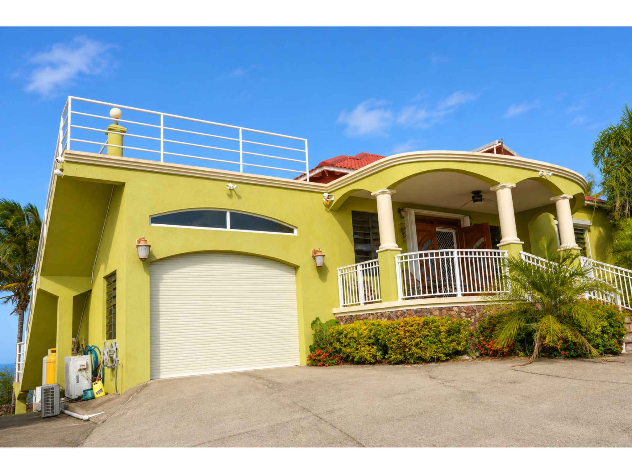
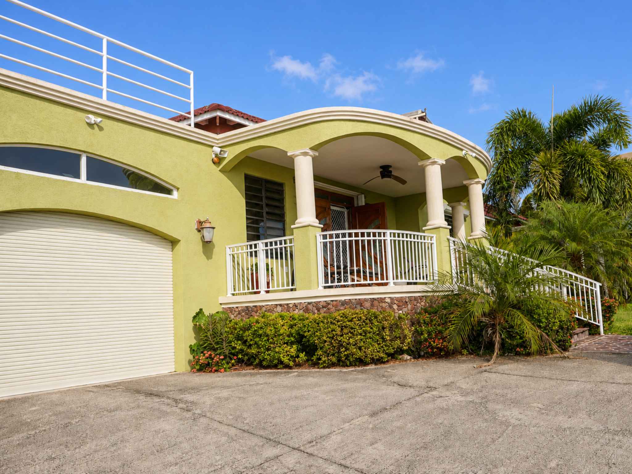
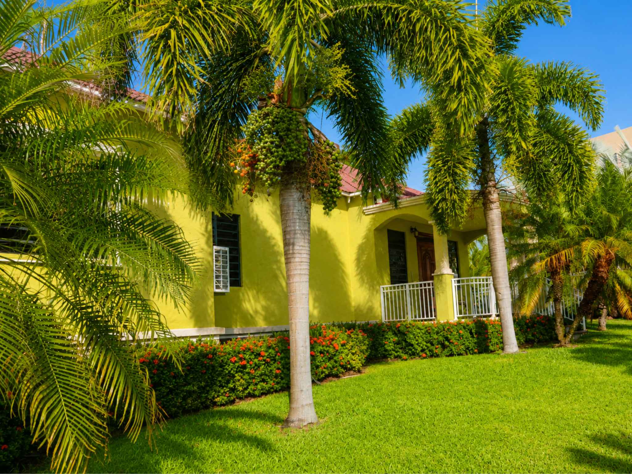
Set high on a hill in Half Moon Bay, on the Atlantic side of St. Kitts and a short drive from Basseterre, this six-bedroom residence looks directly out over the Atlantic Ocean and across the northern side of the island, with further views back toward Basseterre.
Approximately 6,000 sq. ft. of living area sits on roughly 17,500 sq. ft. of land. What makes the property unusual is not its size but its structure: it is arranged as three separate living spaces. A private three-bedroom main residence occupies the upper level, and the slope of the hillside creates room beneath it for two independent apartments, both currently rented.
The Main Residence
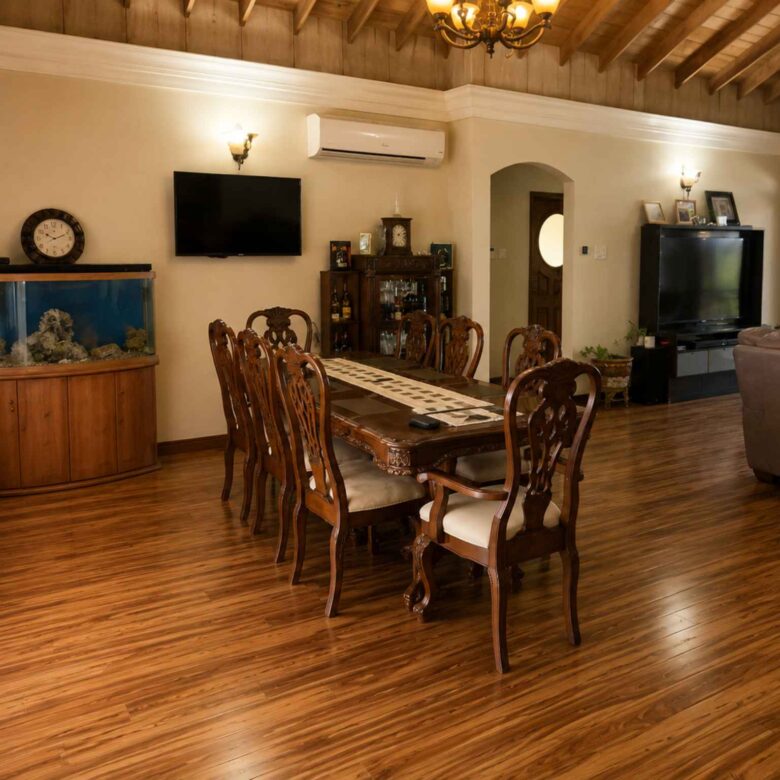
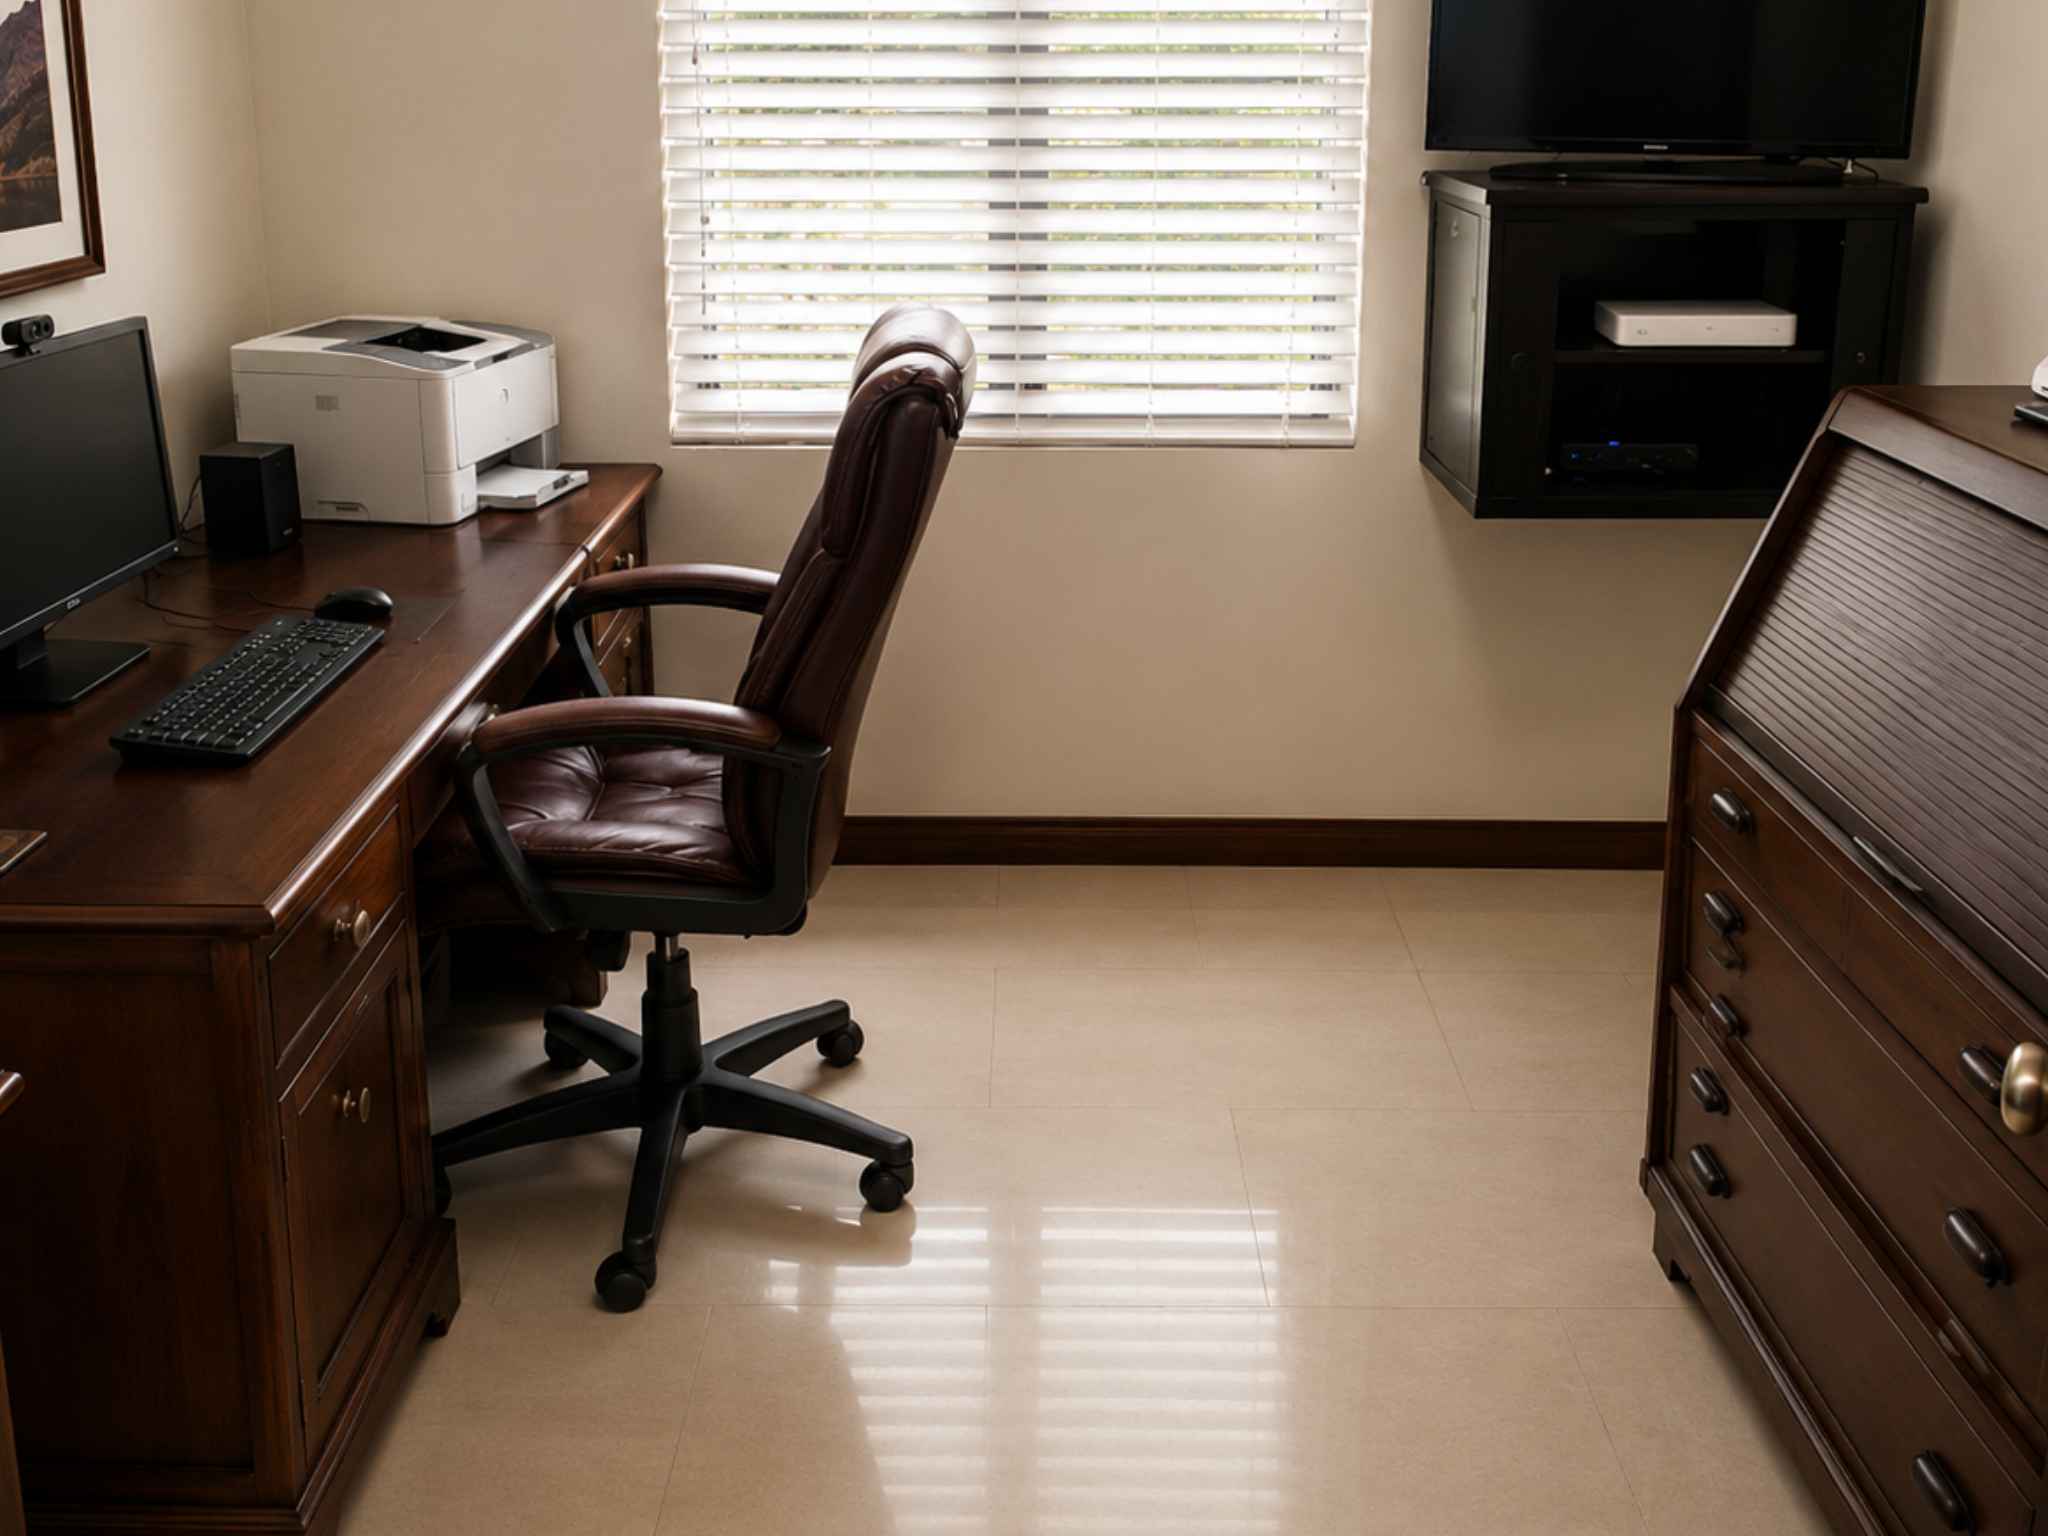
The upper level is the main home: three bedrooms, three private ensuite bathrooms, a separate powder room for guests, two rooms currently used as offices, and a wide open living, dining and kitchen area.
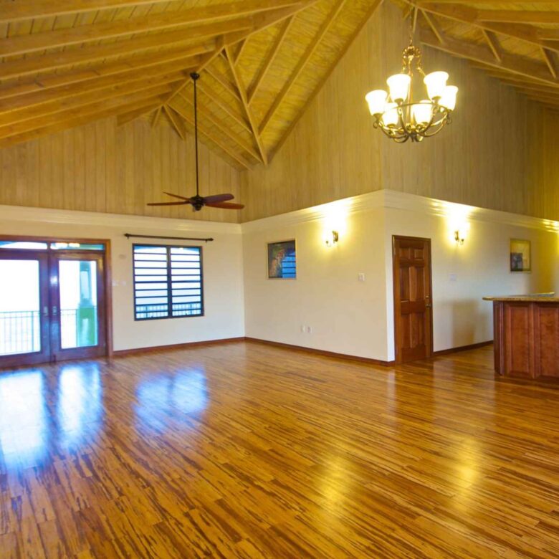
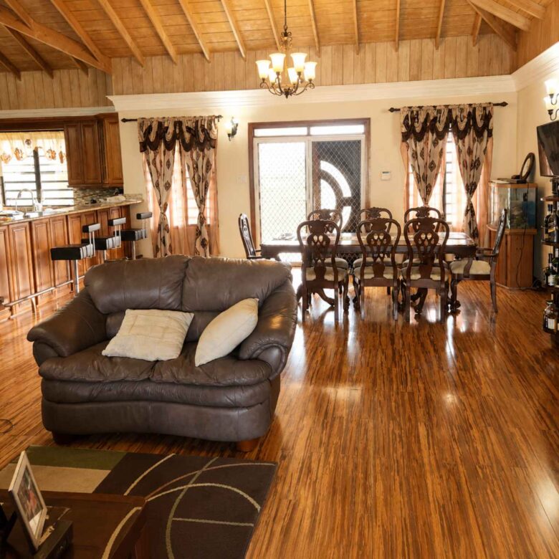
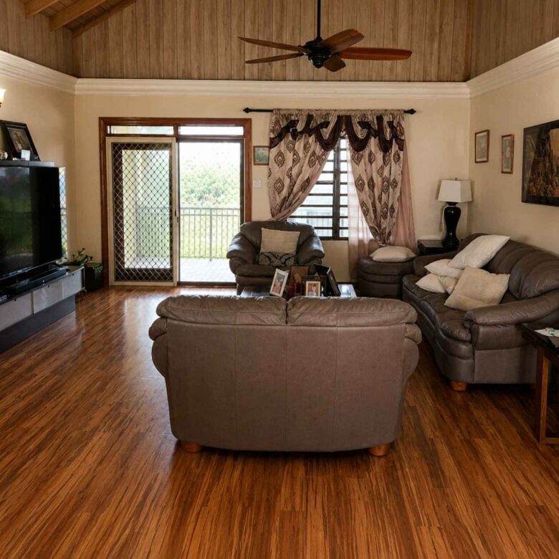
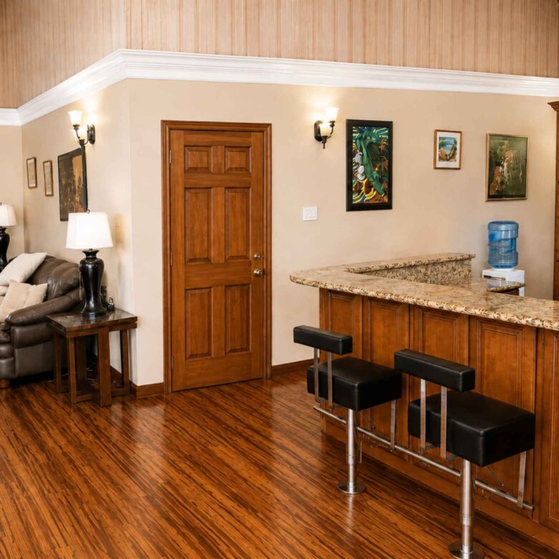
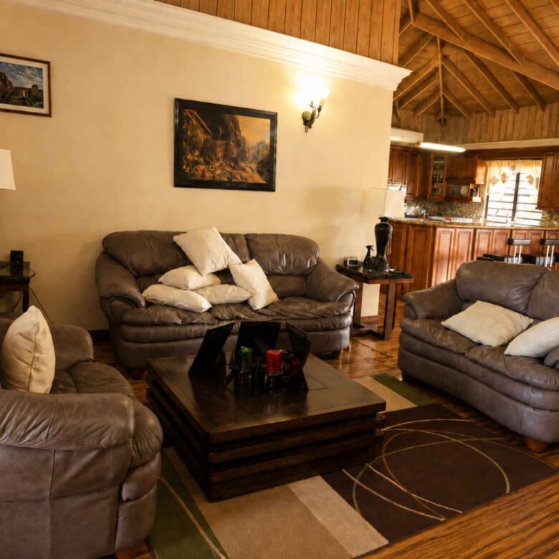
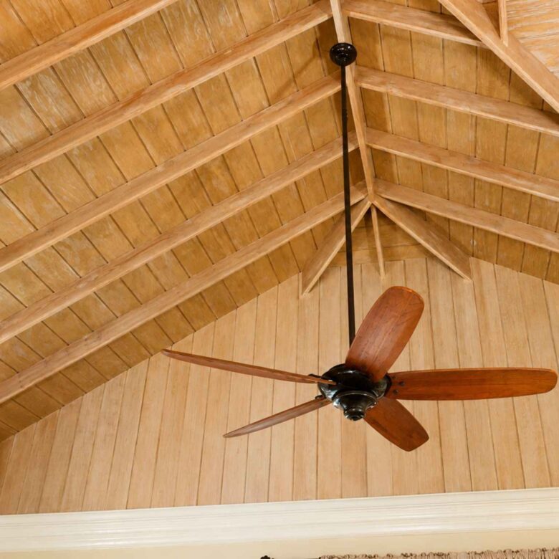
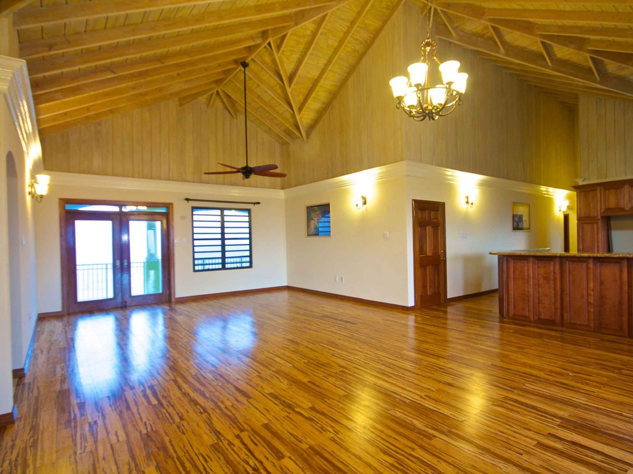
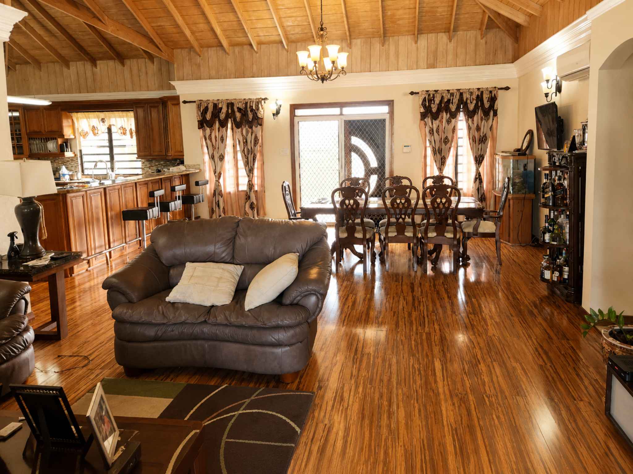
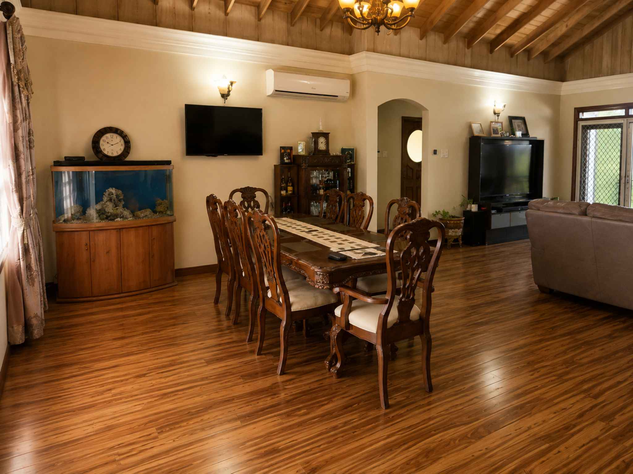
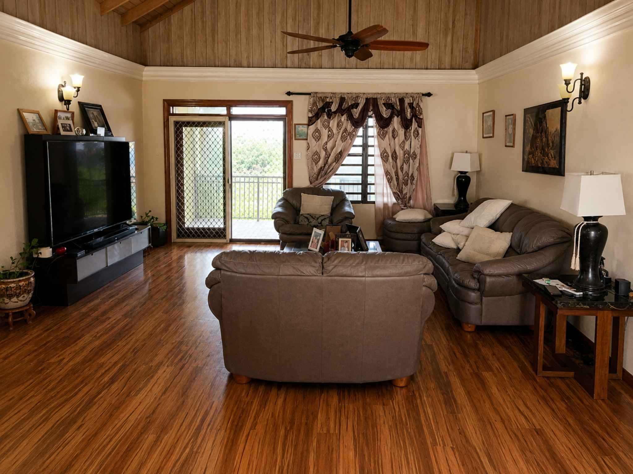
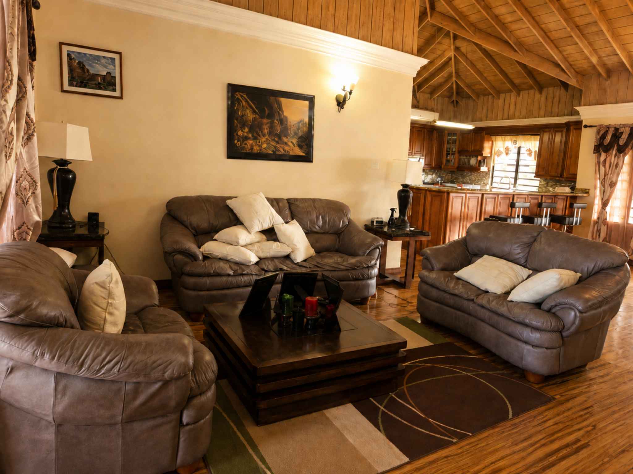
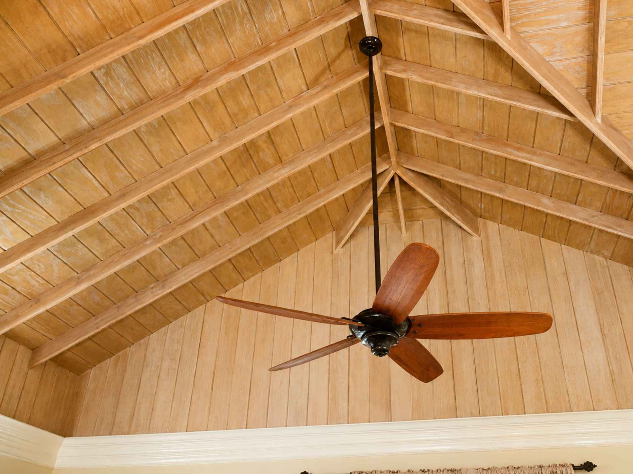
The first thing that registers in the main room is the ceiling. It rises overhead in timber with exposed rafters running through the space. Below it, hard bamboo flooring connects the living room, dining area and kitchen into one continuous surface, then stops cleanly at the doorway of every enclosed room. Step into a bedroom or an office and the floor changes to tile. It is a small detail that quietly separates the open living space from the quieter rooms without breaking up the floor plan.
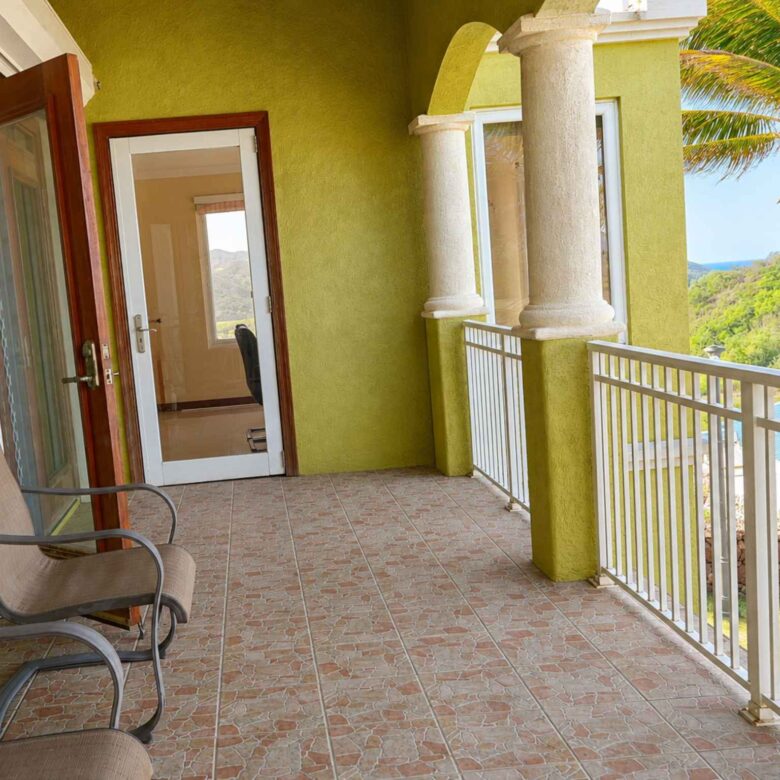
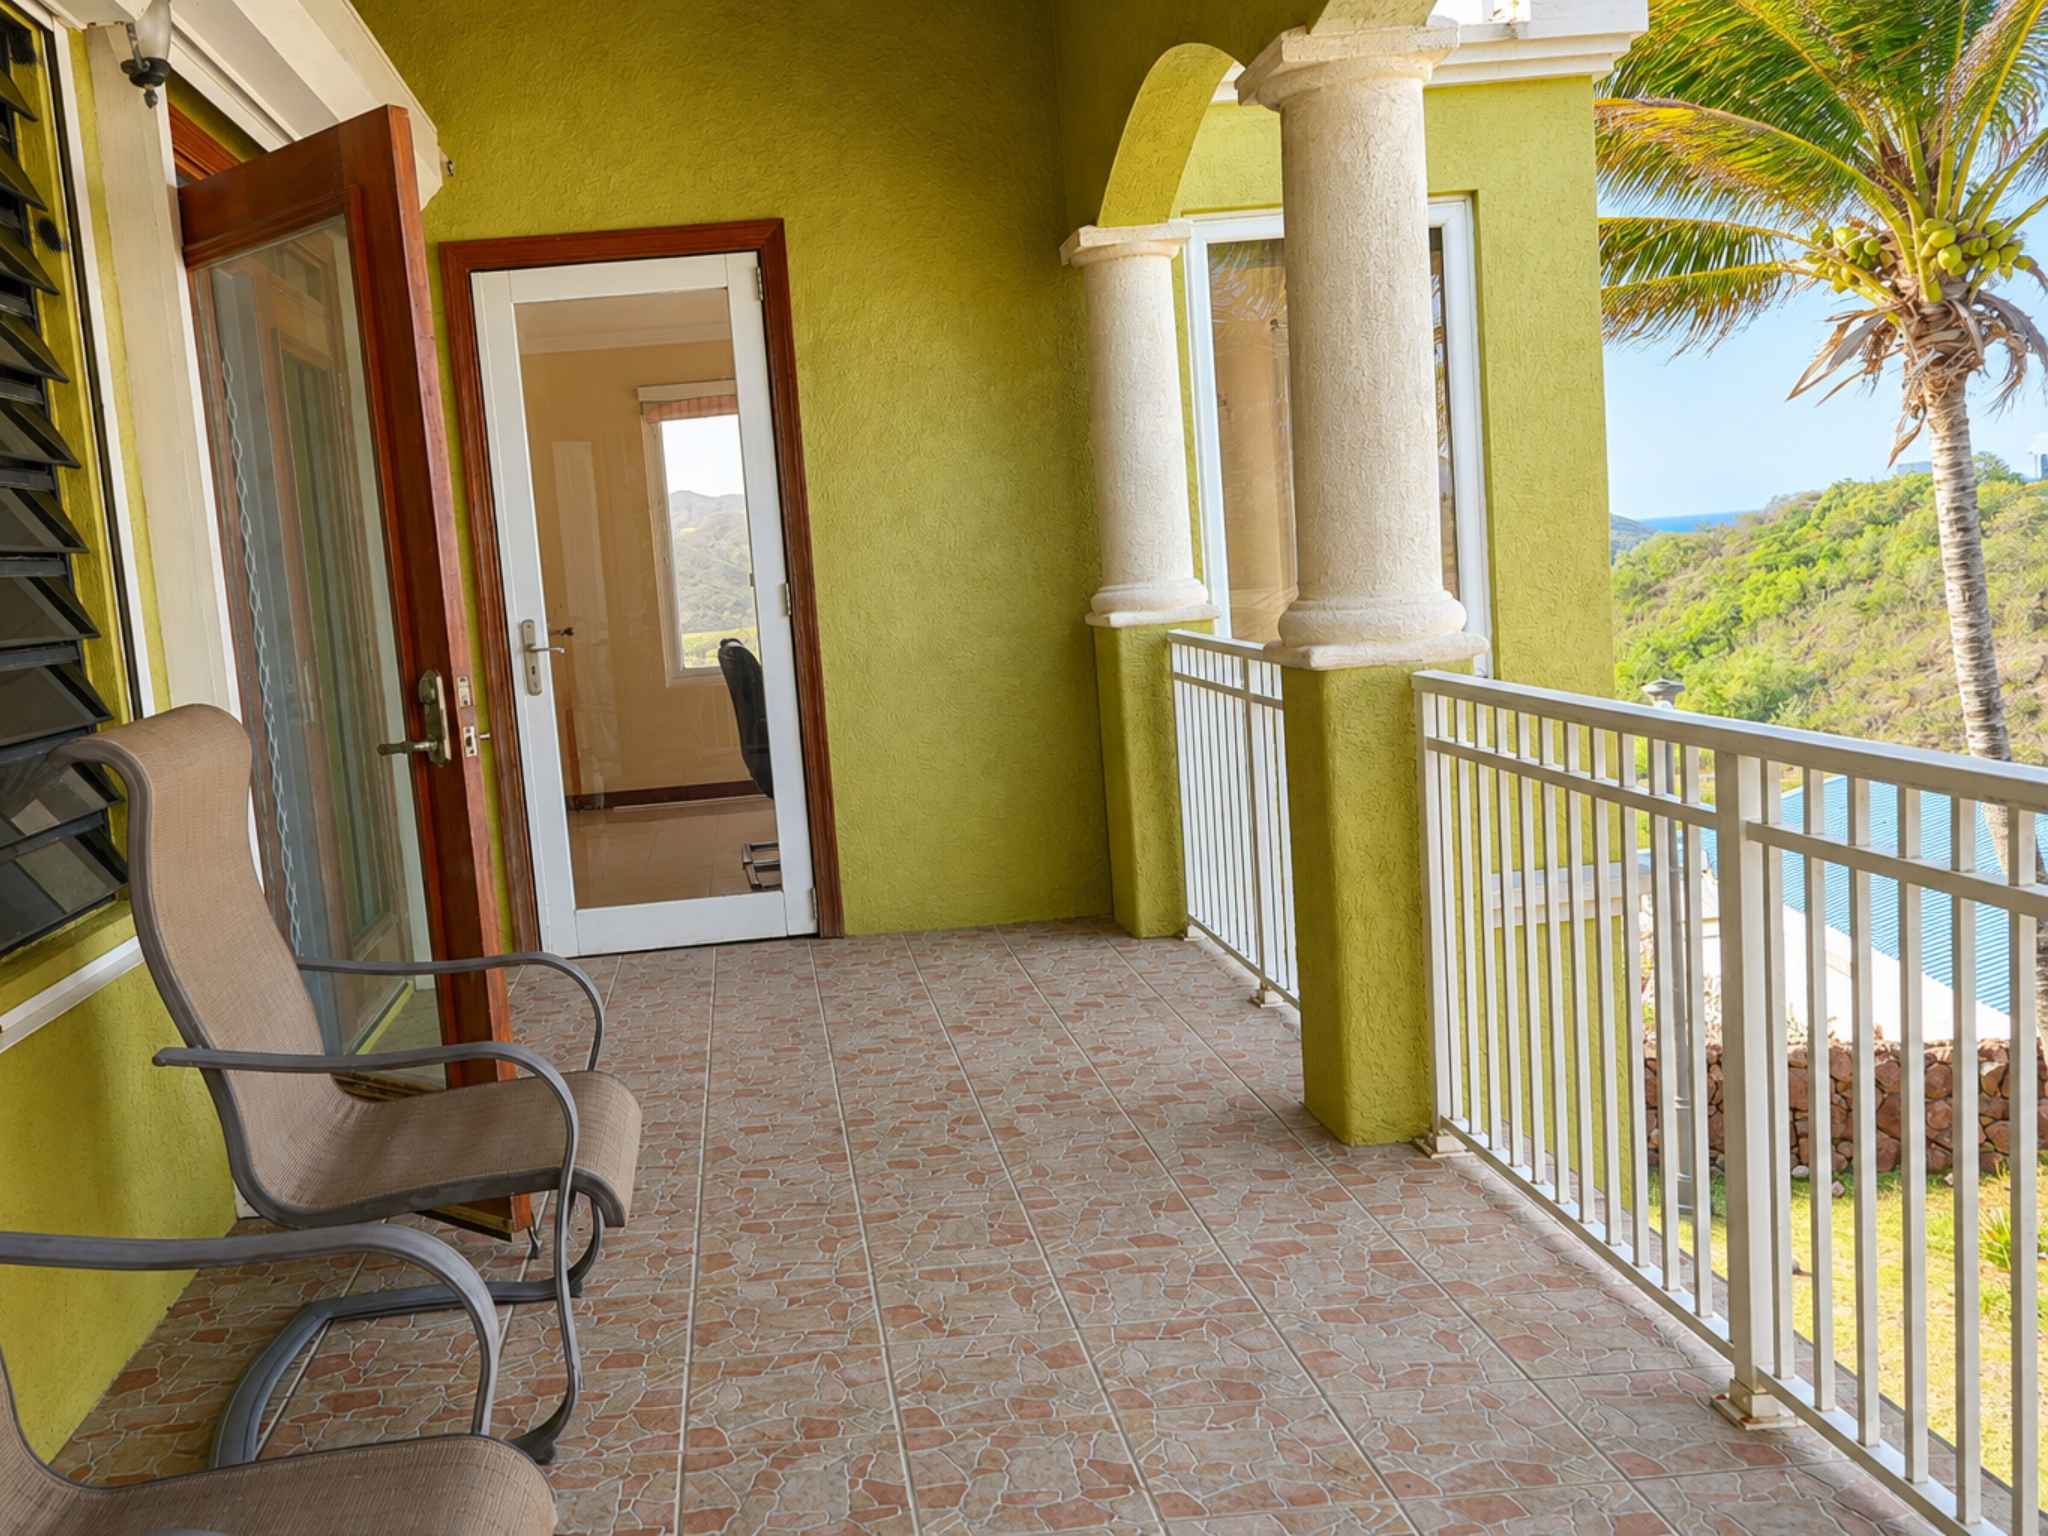
The living area opens directly onto a large balcony. So does the larger office. Both face the Atlantic.
The Kitchen
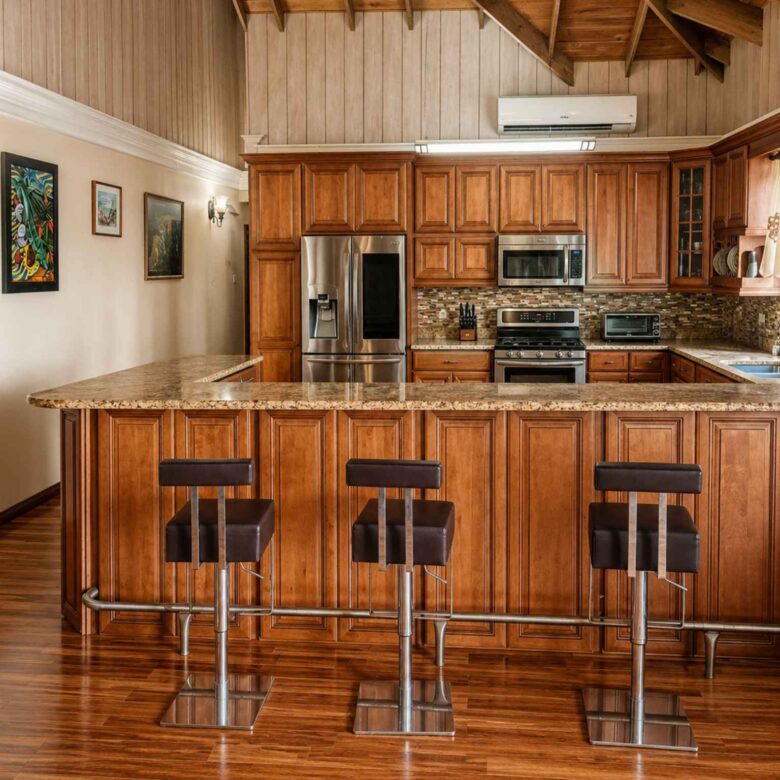
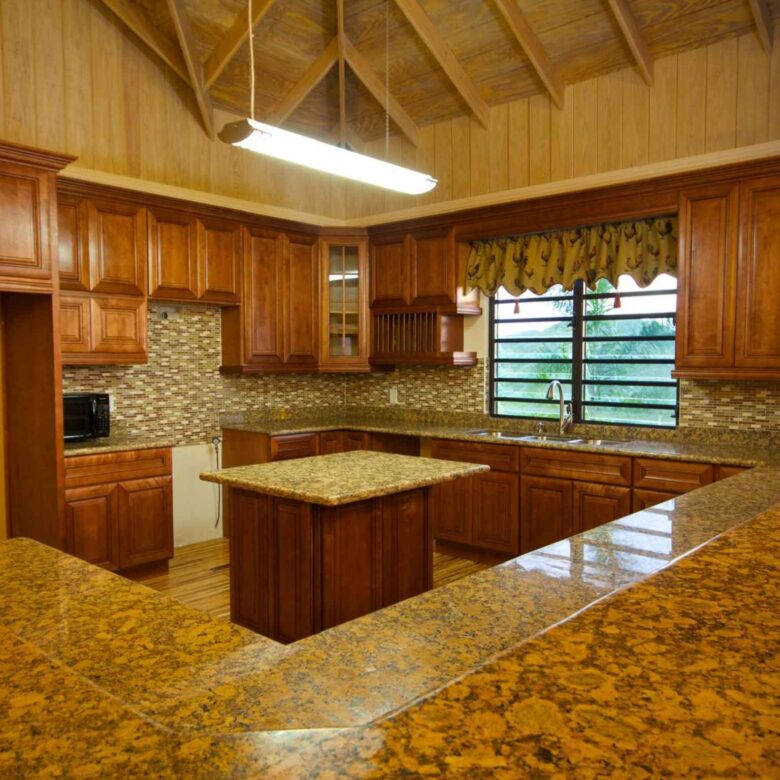
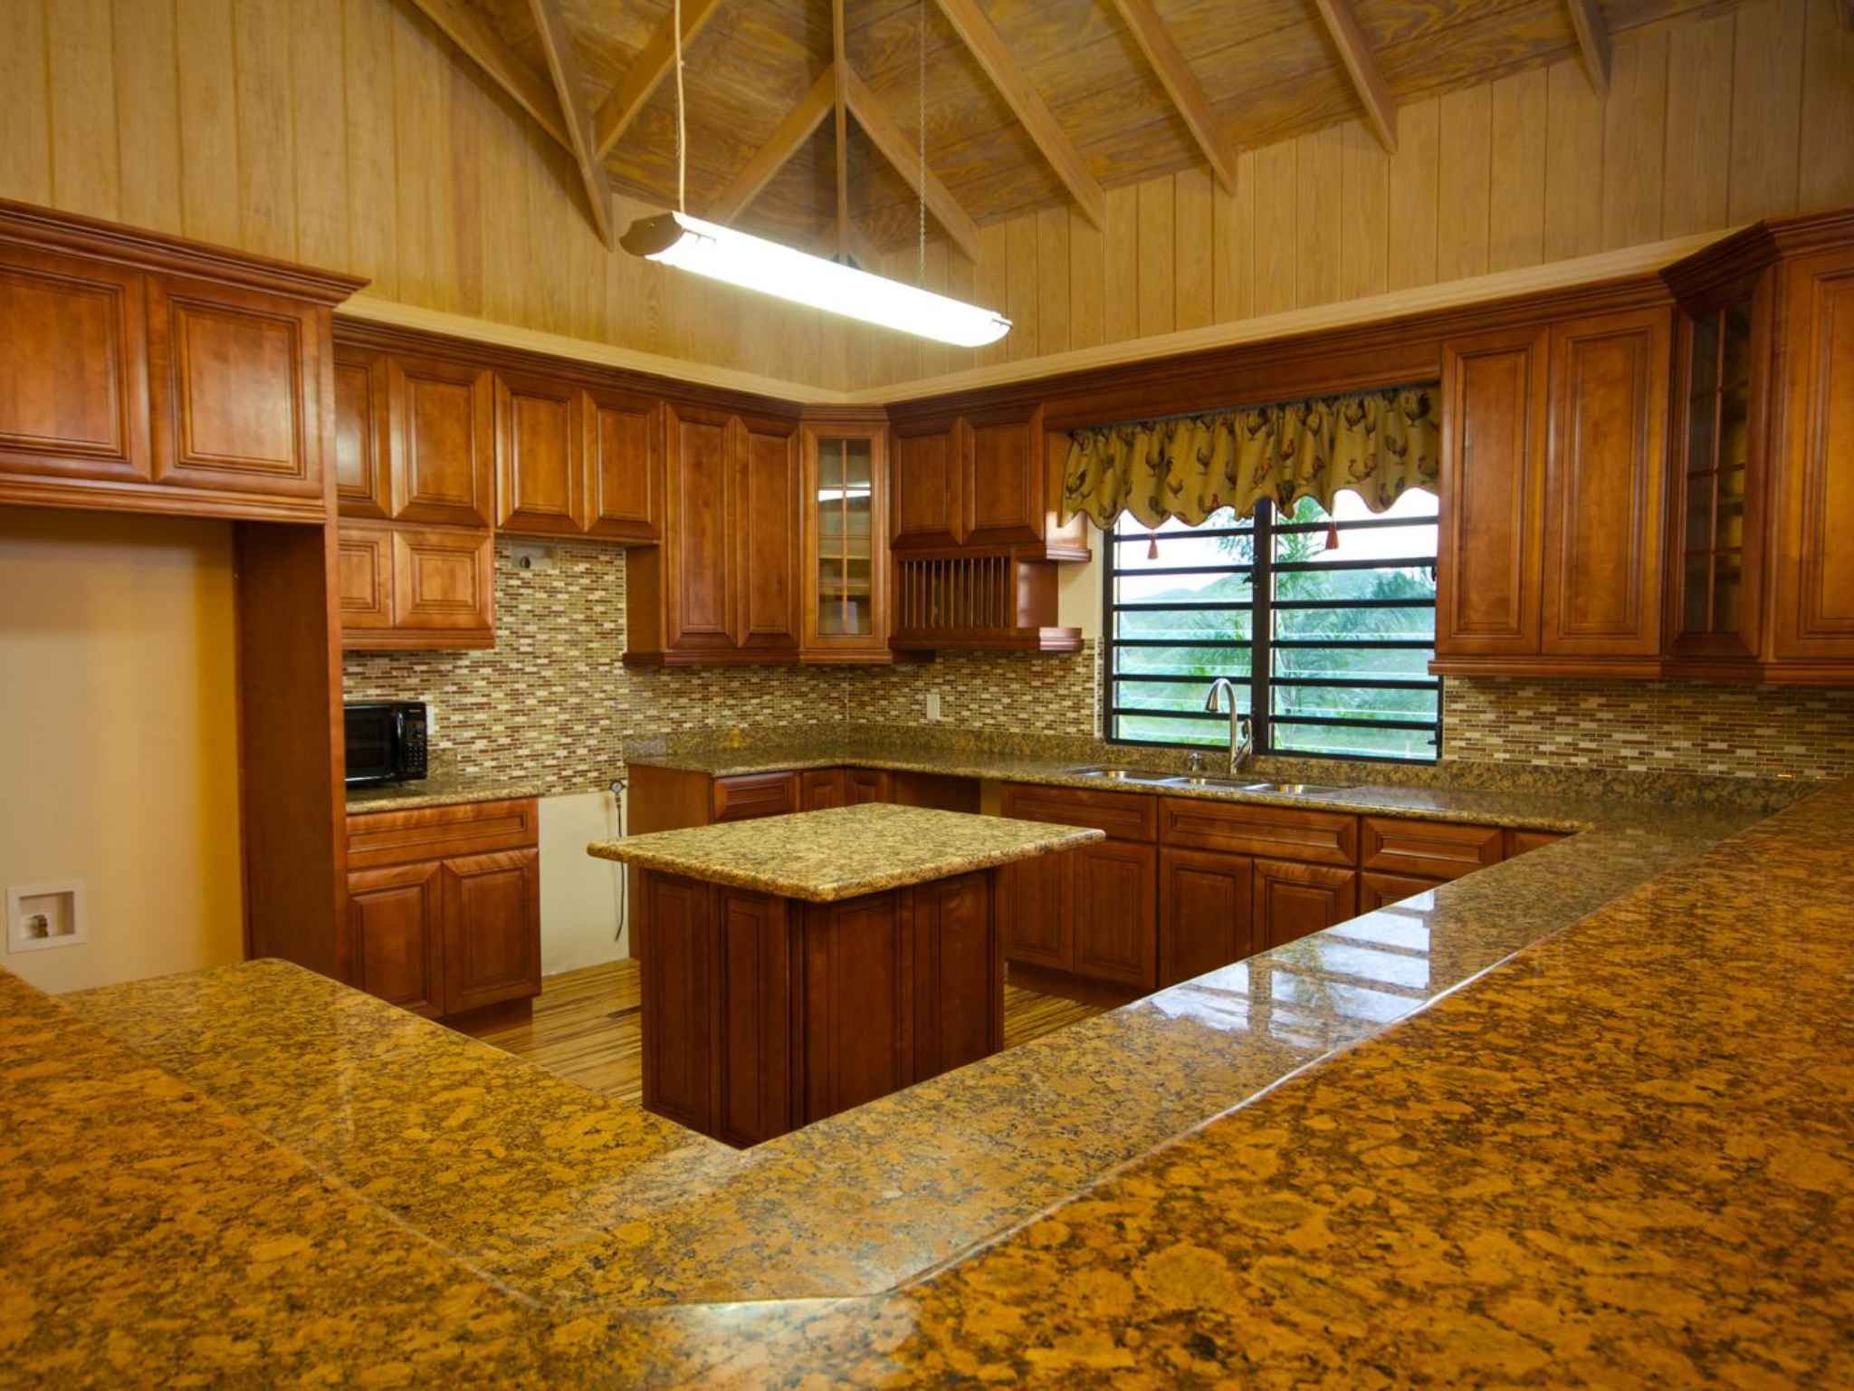
The kitchen does not feel bolted onto the living room. It occupies a substantial part of the open plan and carries the storage and work surface a house this size actually needs.
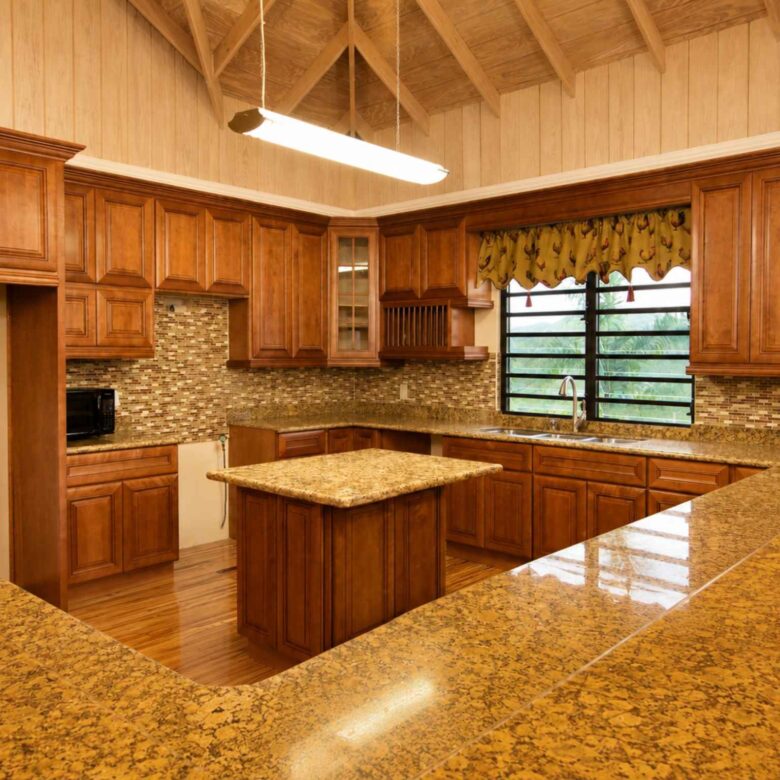
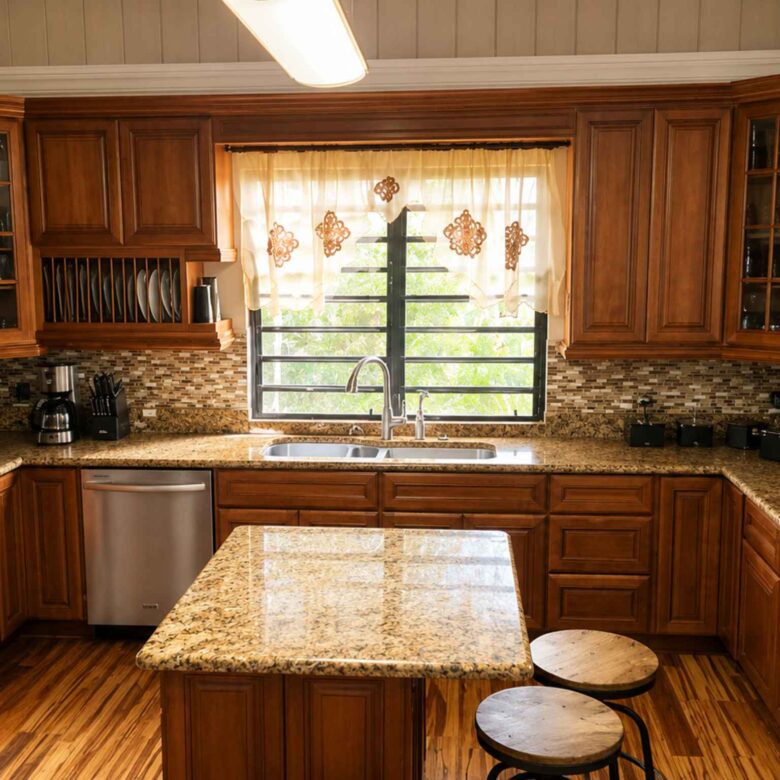
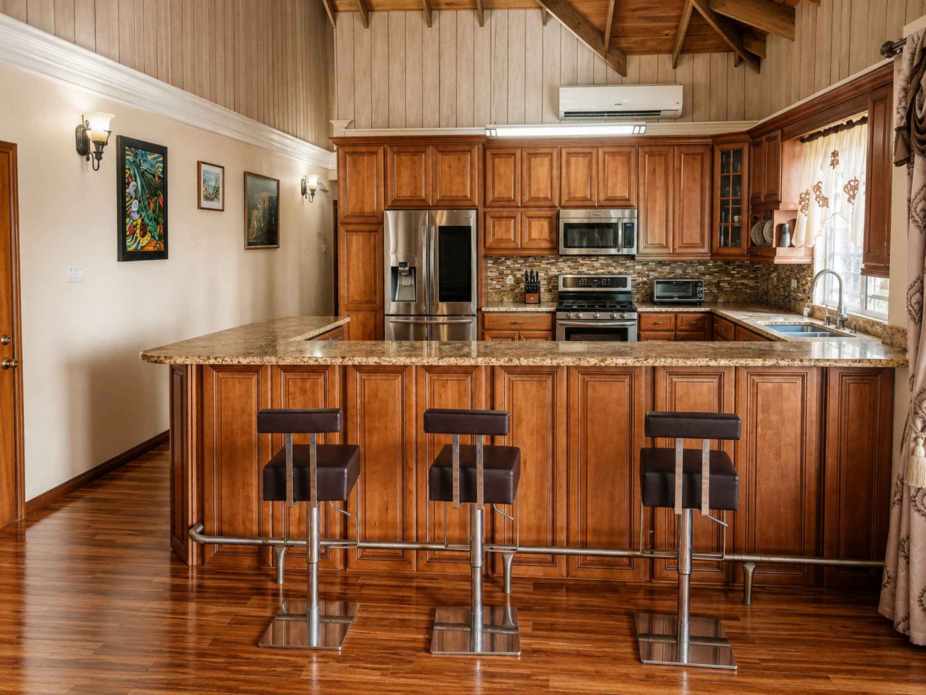
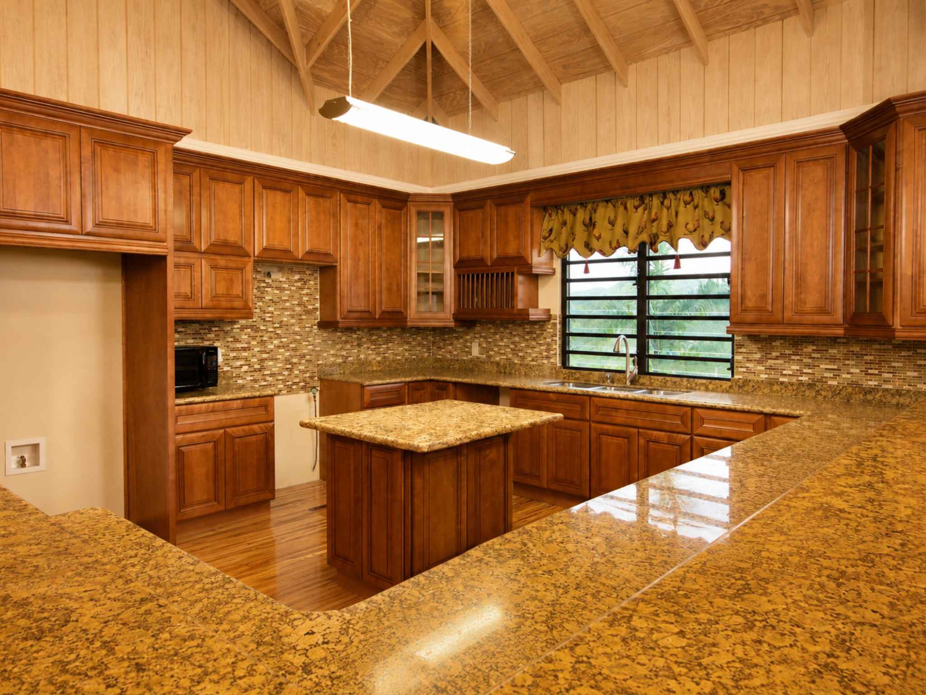
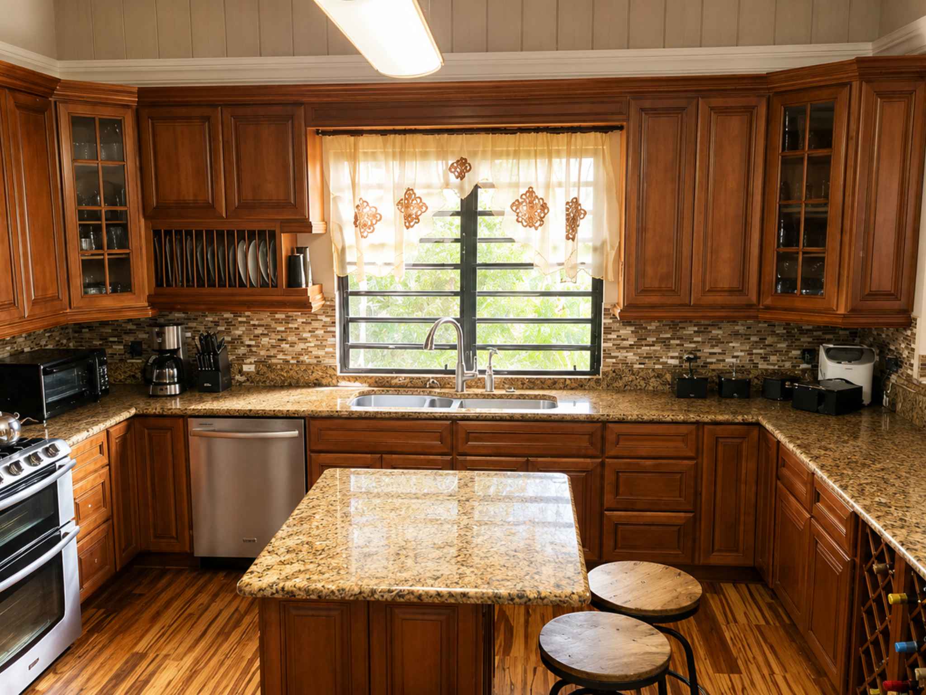
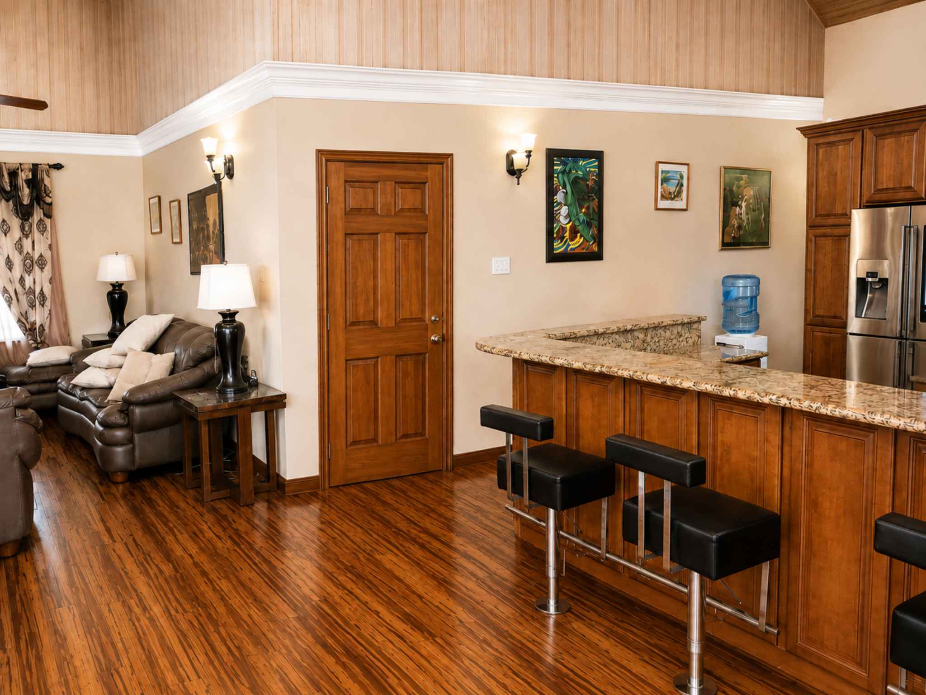

Real granite countertops run across extensive timber cabinetry in a wraparound layout. A long peninsula faces the living and dining area with seating for about four, and there is a separate prep island inside the working kitchen. Storage is the standout: full-height cabinetry around the refrigerator, glass-front display cabinets, built-in wine racks beneath the long counter, open plate storage beside the window, and deep runs of base cabinets and drawers.
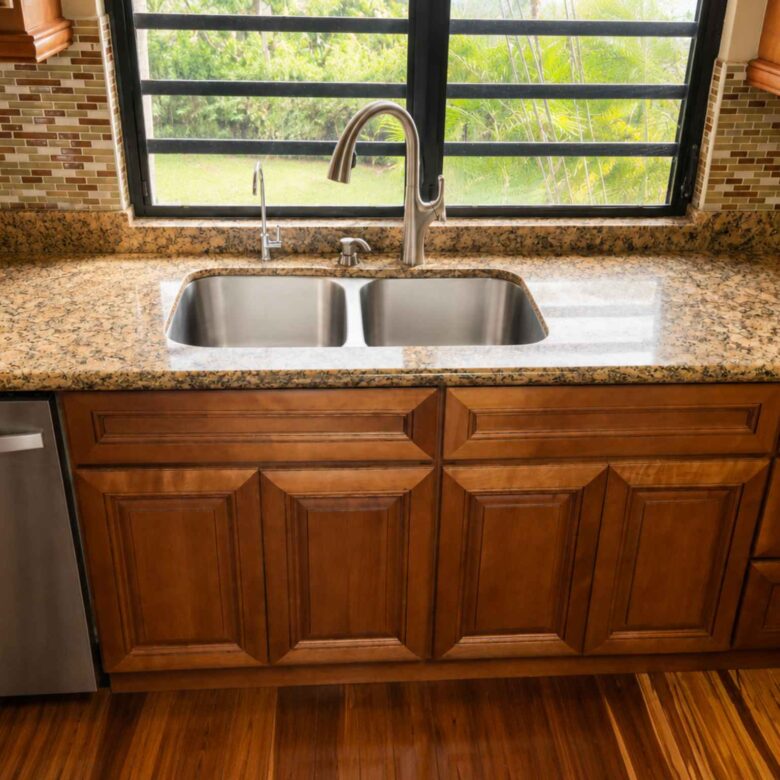
A large double-bowl sink sits beneath a wide window. Appliances are stainless steel throughout, including a French-door refrigerator, range and oven, over-range microwave and dishwasher. The timber ceiling continues overhead and the bamboo flooring continues underfoot, so the kitchen reads as part of the main room rather than a separate service area.
Bedrooms and Bathrooms
All three bedrooms in the main residence have their own private bathrooms.
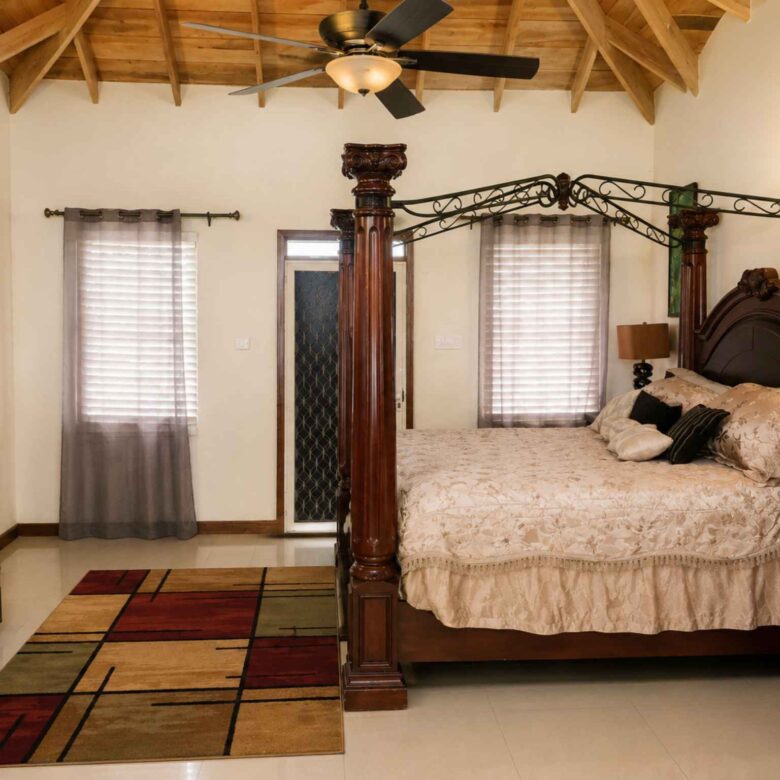
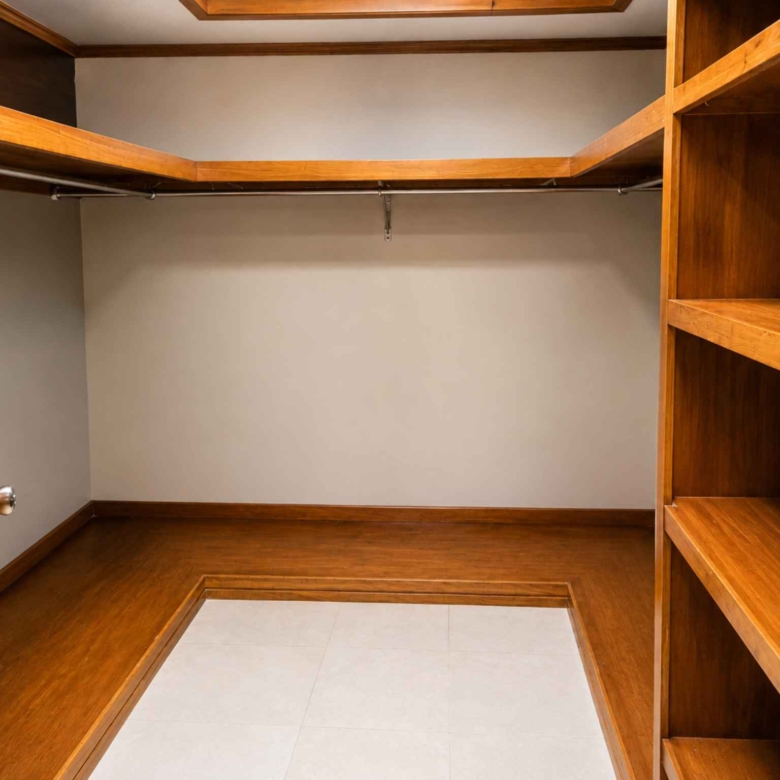
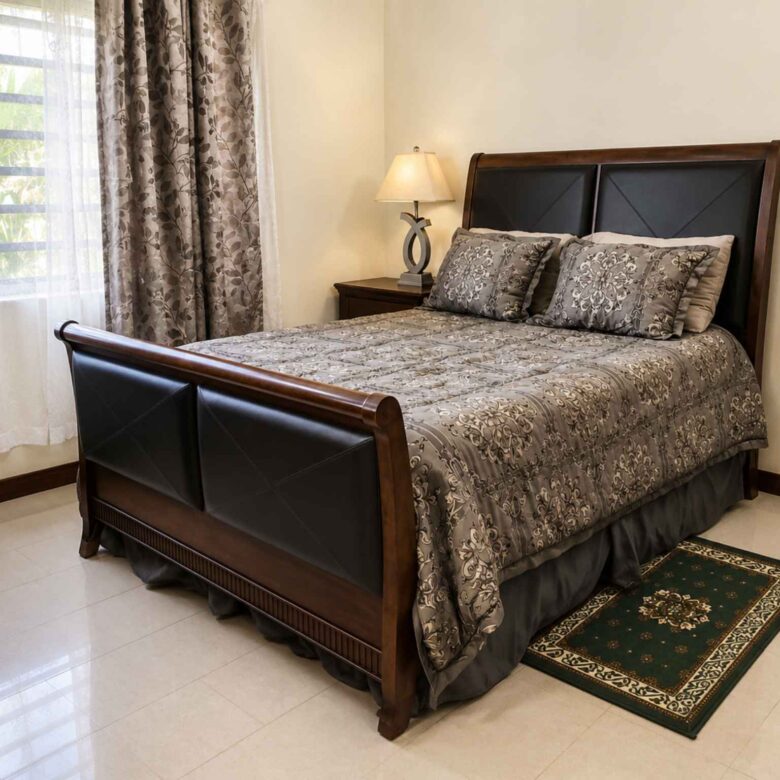
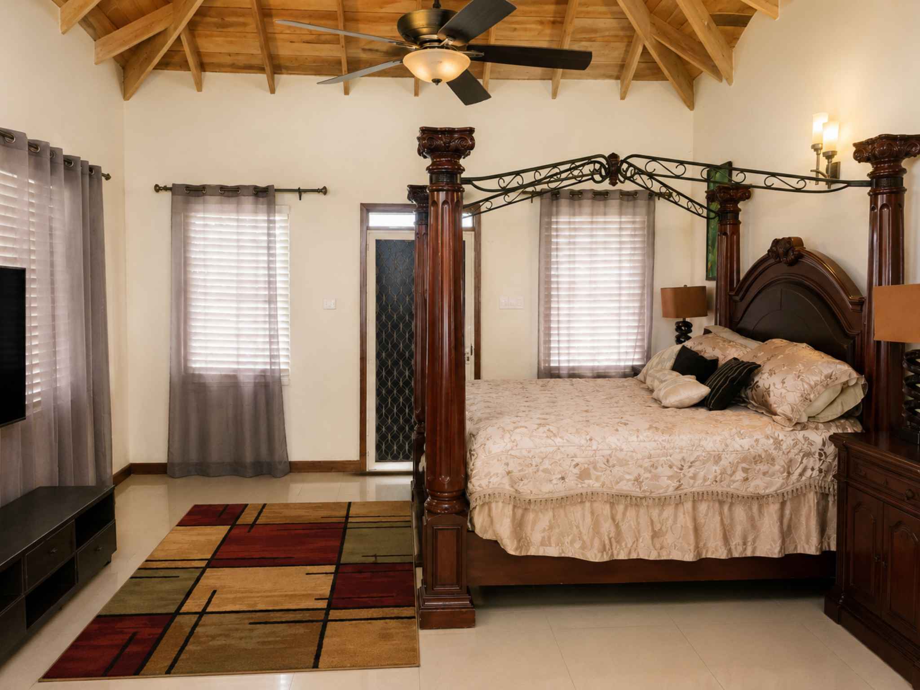
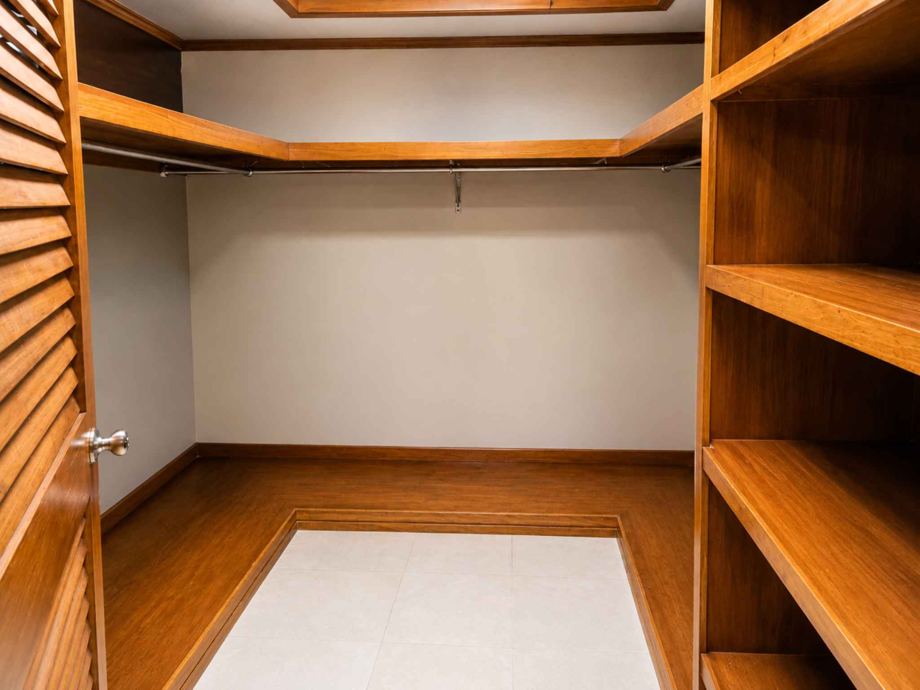
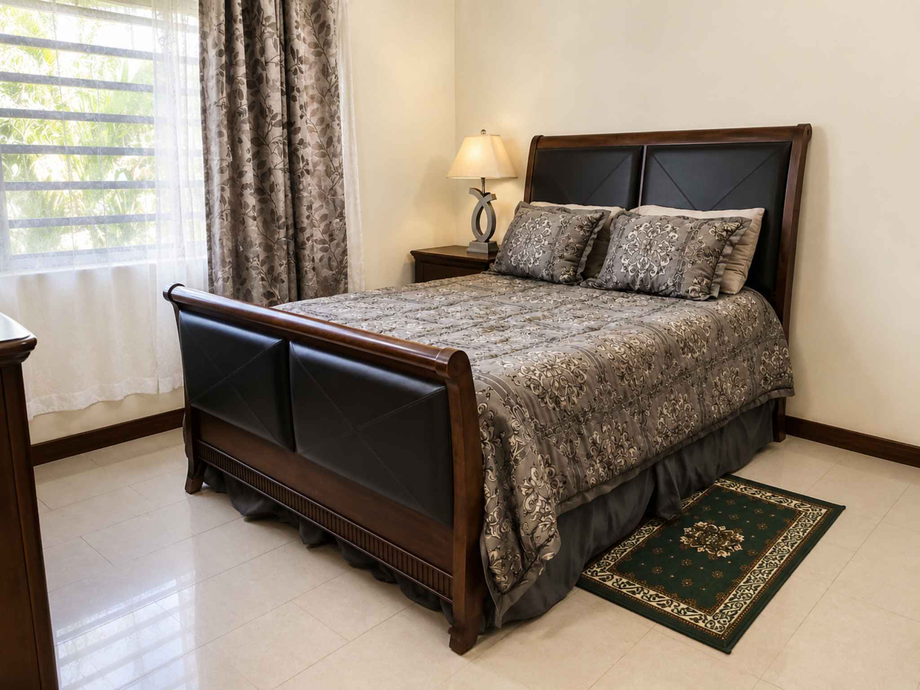
The primary suite is the largest. There is room for a king-size four-poster bed and substantial additional furniture without the space feeling crowded, under a high vaulted ceiling with exposed timber detailing. It has its own exterior access and a dedicated walk-in closet fitted with built-in timber shelving, hanging rails on multiple sides and high-level storage.
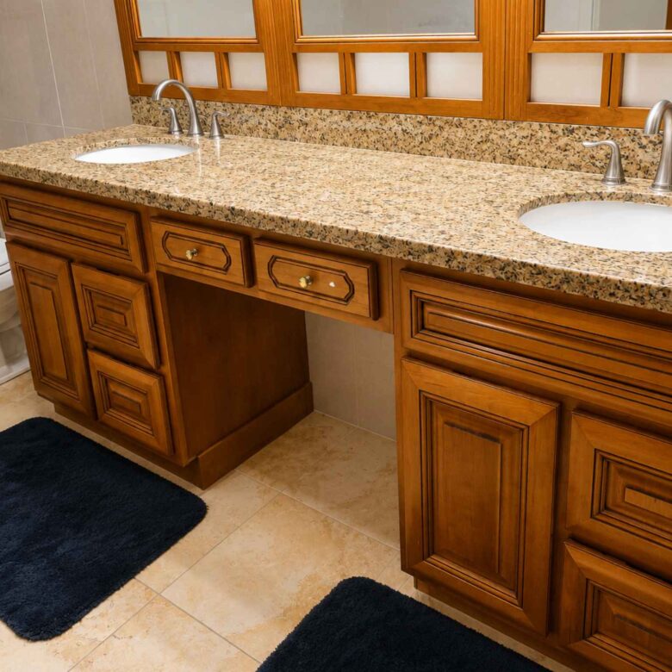
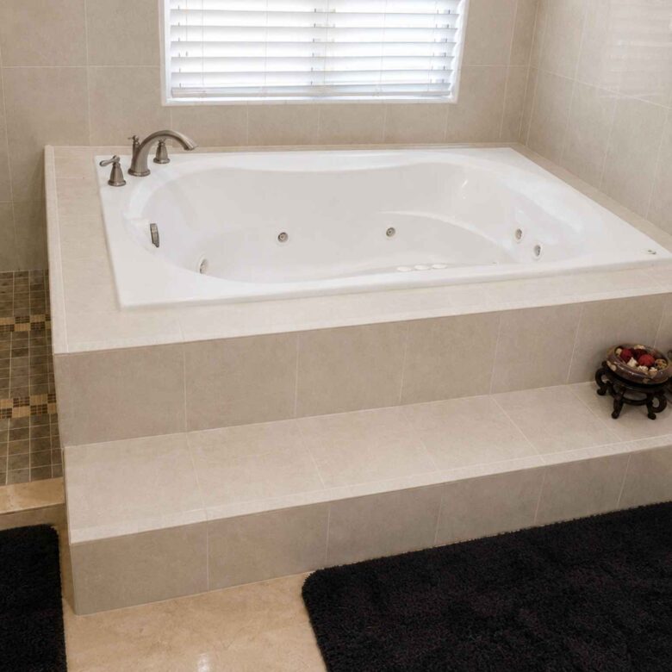
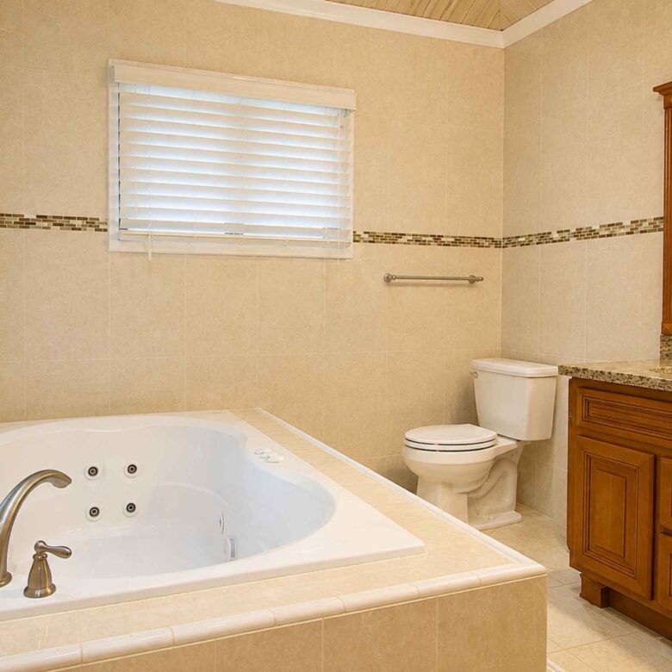
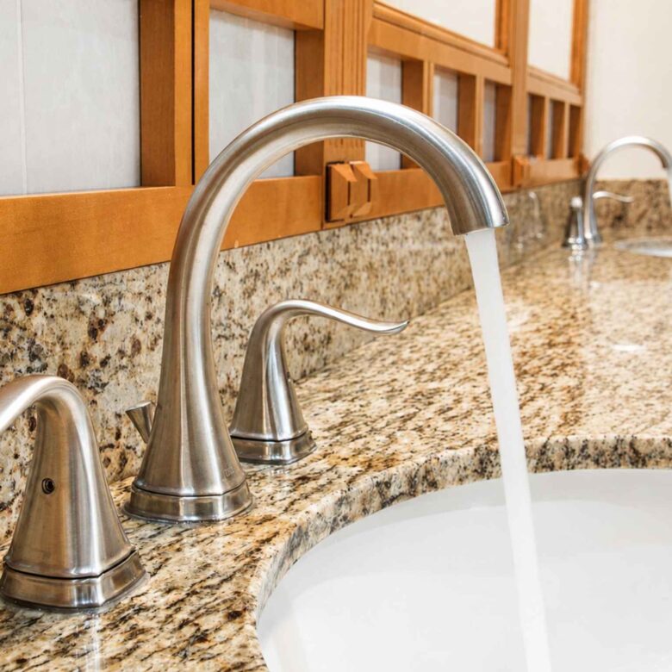
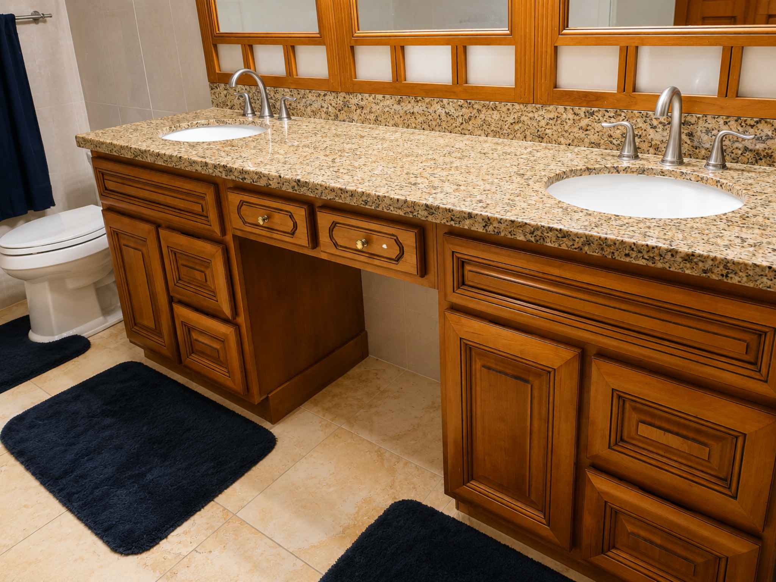
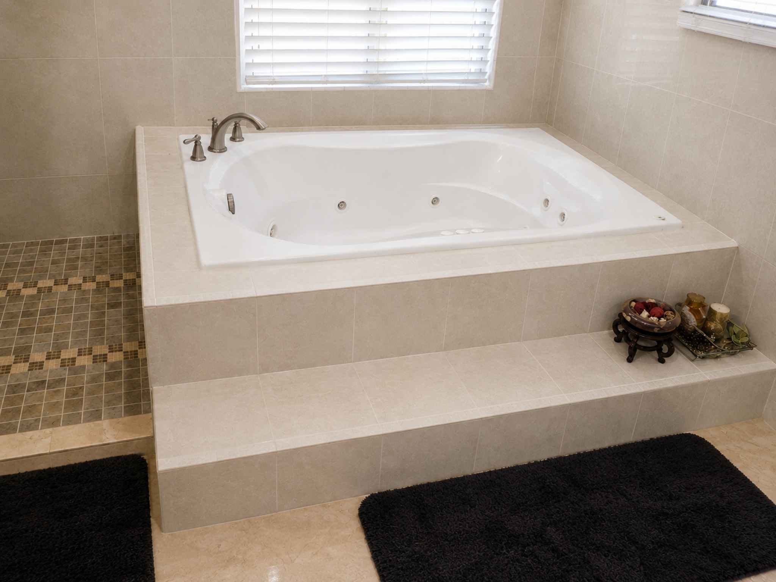
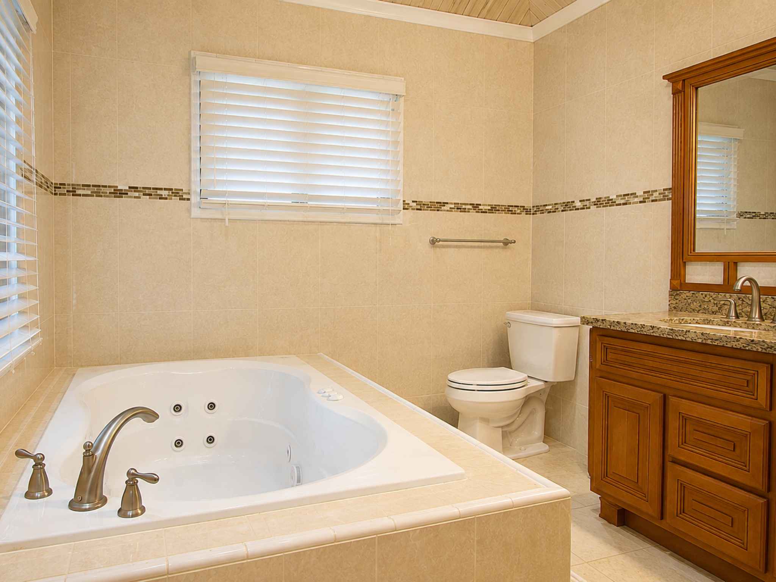
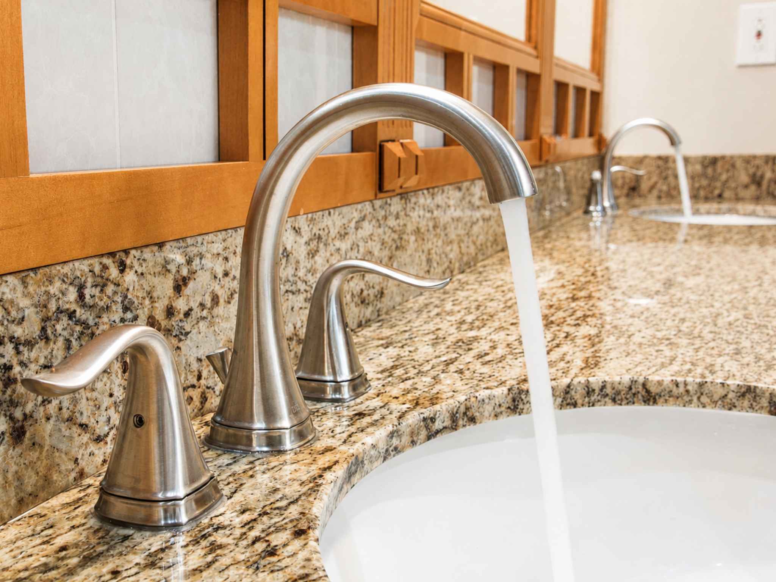
The ensuite runs a long granite-topped vanity with two basins, extensive wood cabinetry and drawers, and large framed mirrors. There is a separate walk-in shower behind a glass-block partition, and a jetted soaking tub which the owner confirmed is in working order.
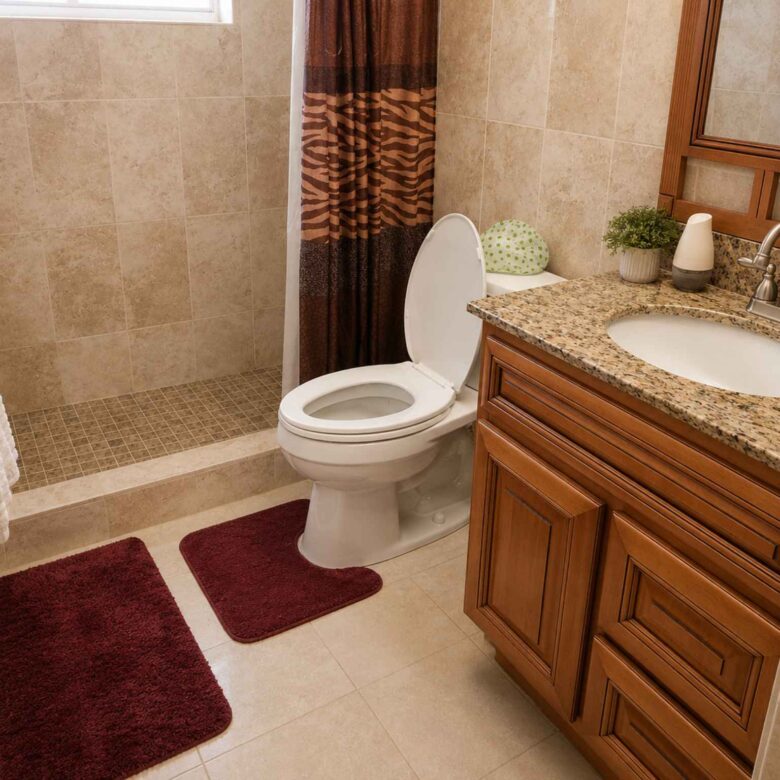
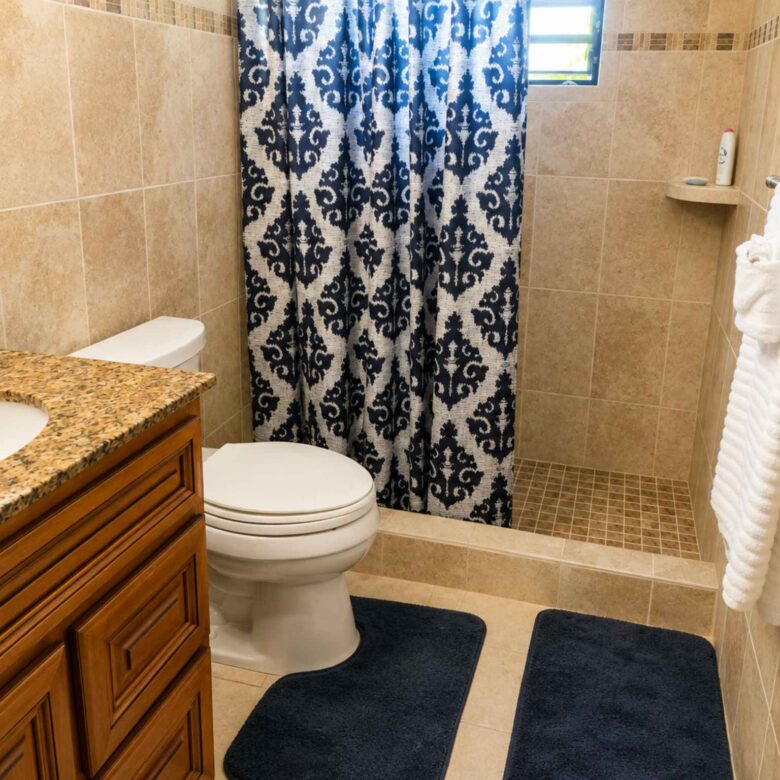
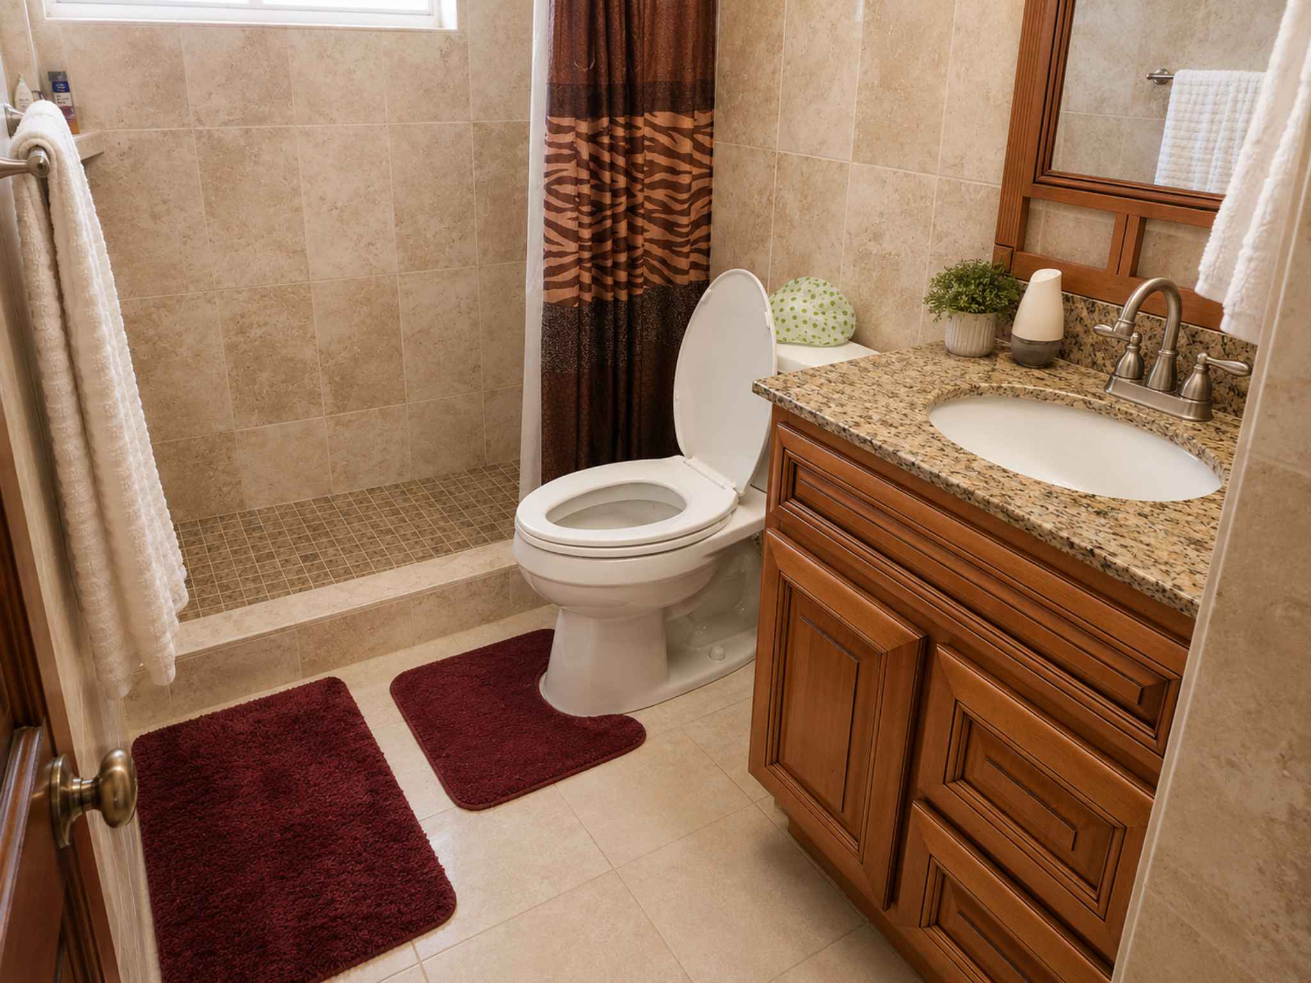
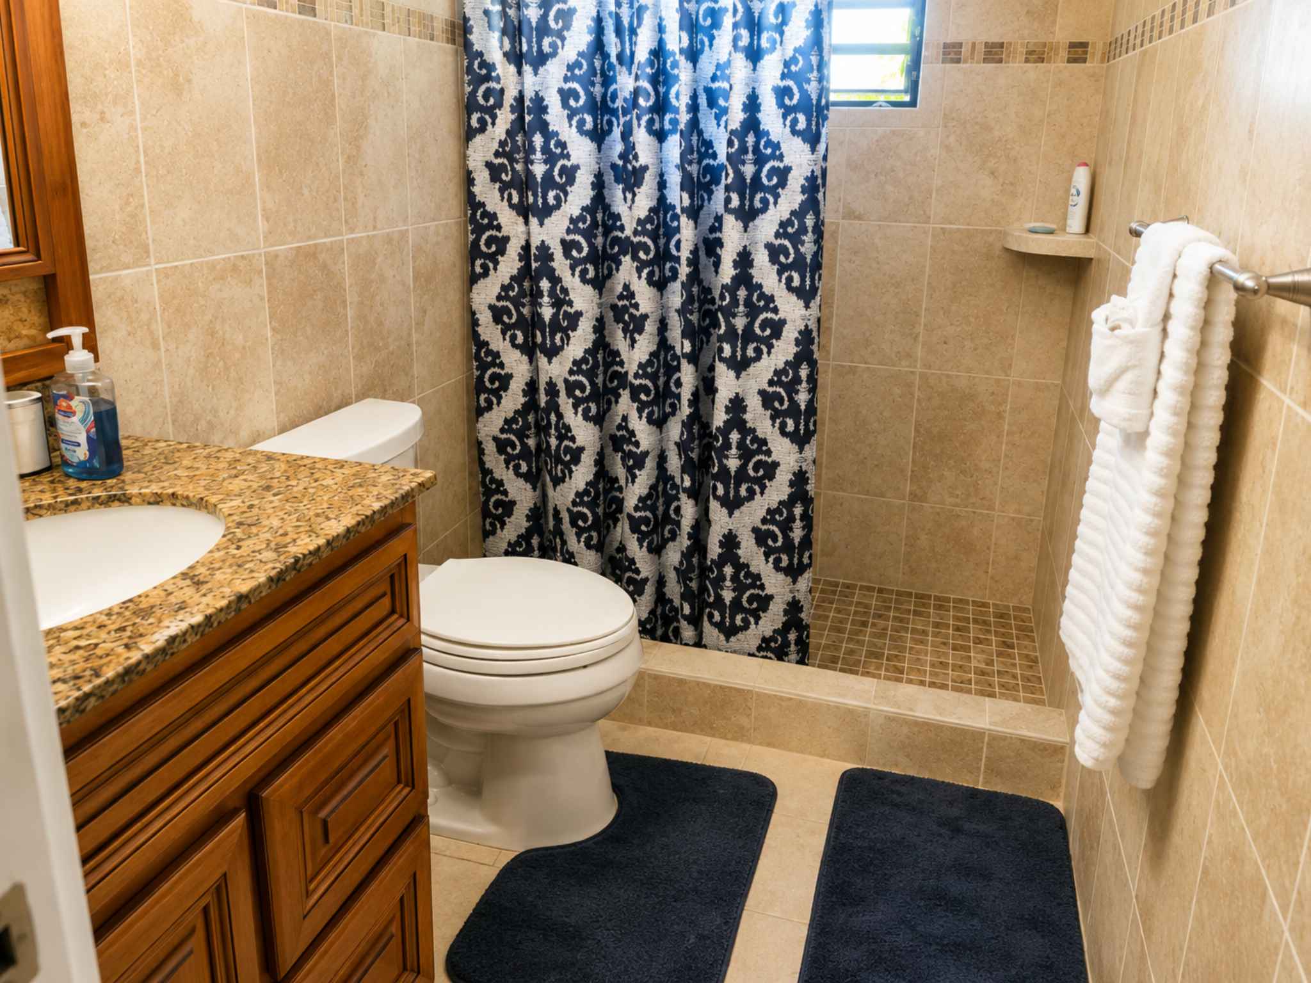
The two secondary bedrooms are closely matched to each other in scale and finish, differing mainly in orientation. Each has tiled flooring, timber doors and trim, a large window, a built-in four-door closet spanning much of one wall, and its own ensuite bathroom with a granite-topped single vanity, timber cabinetry and a tiled shower.
A separate powder room serves guests without sending anyone through a bedroom suite, bringing the property total to 6.5 bathrooms.
The Executive Office and the View
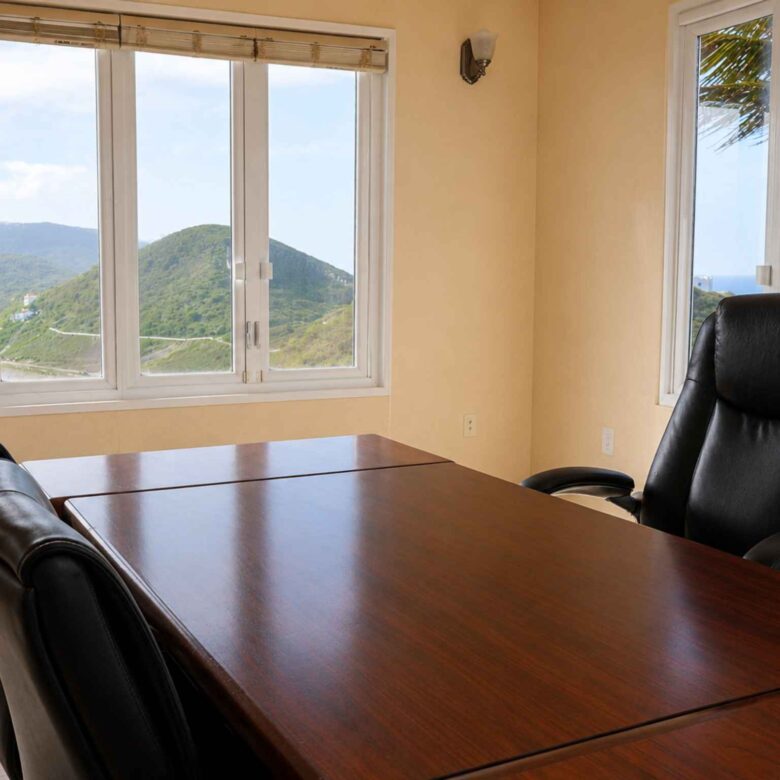
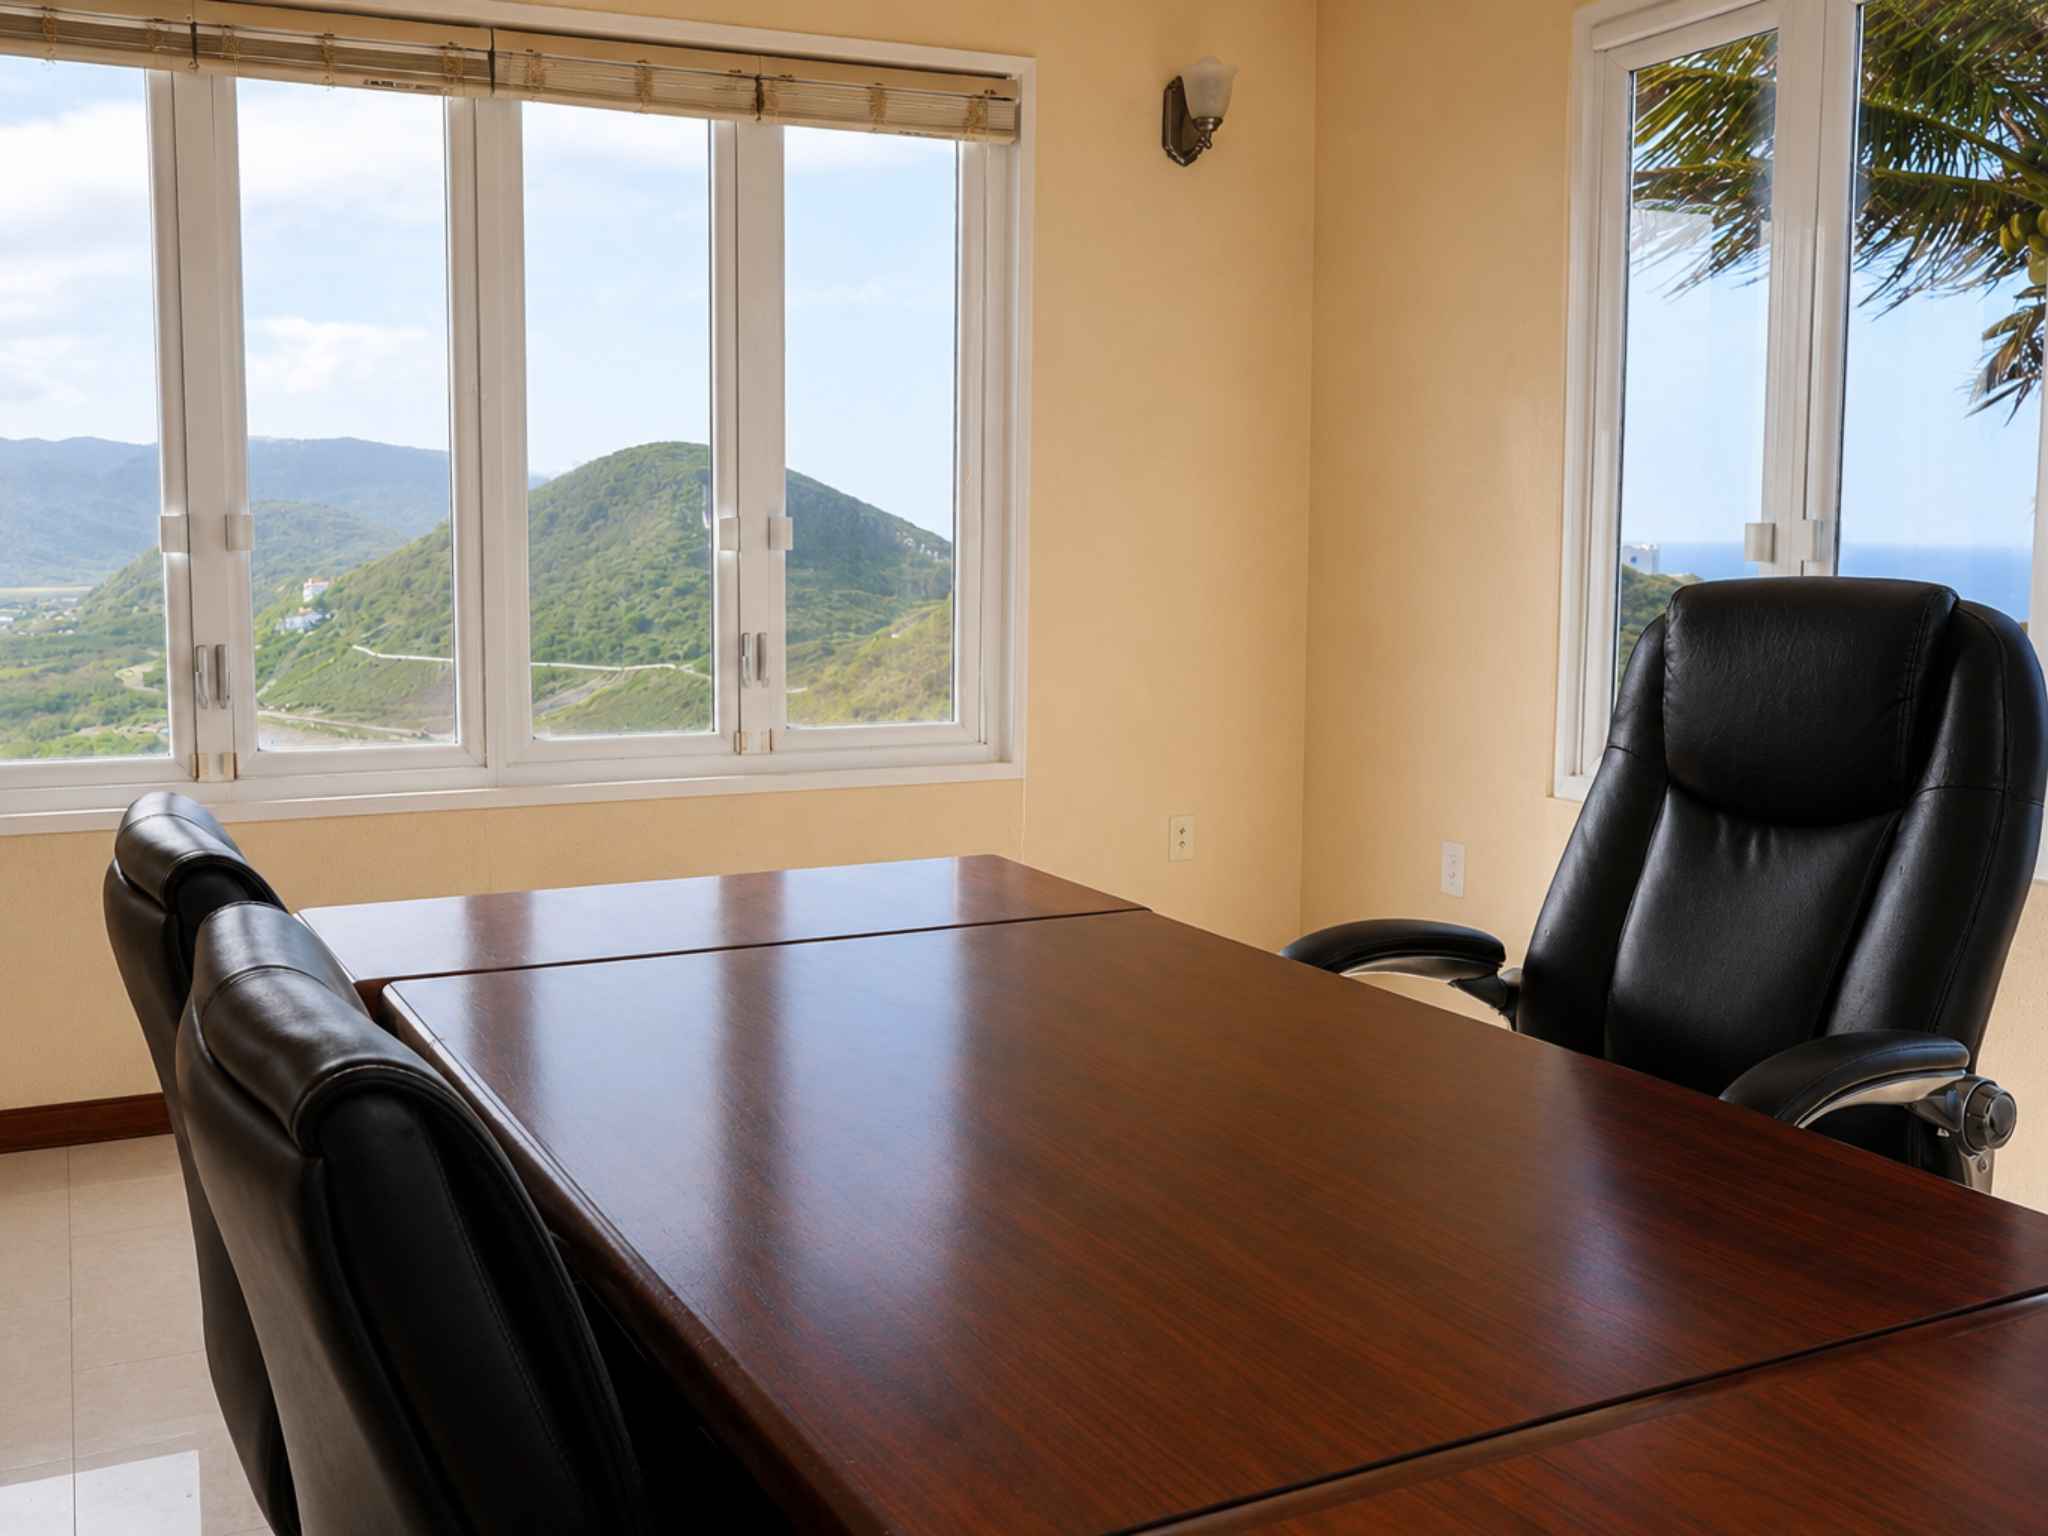
The larger of the two offices is the room that explains the hilltop position best.
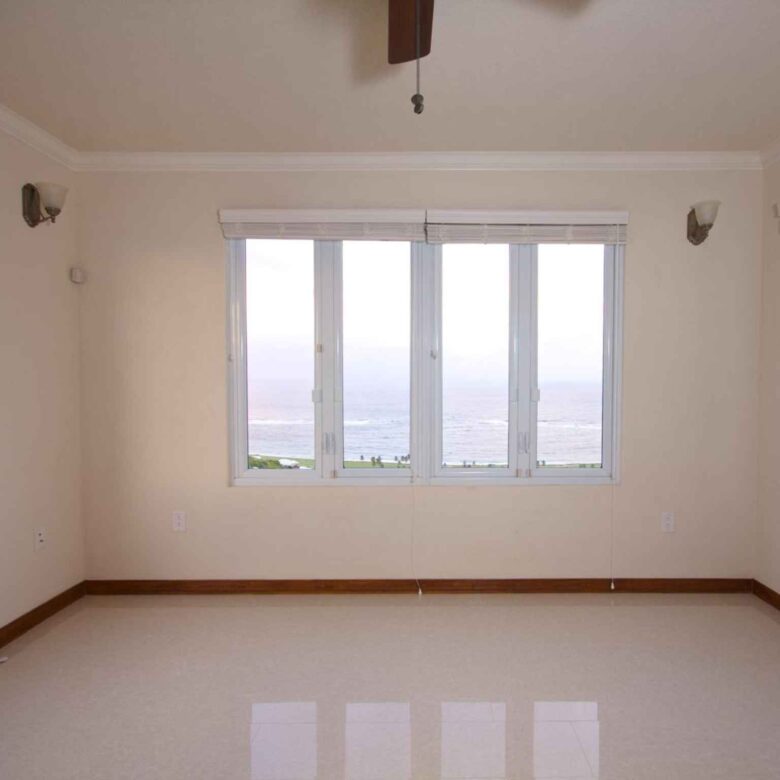
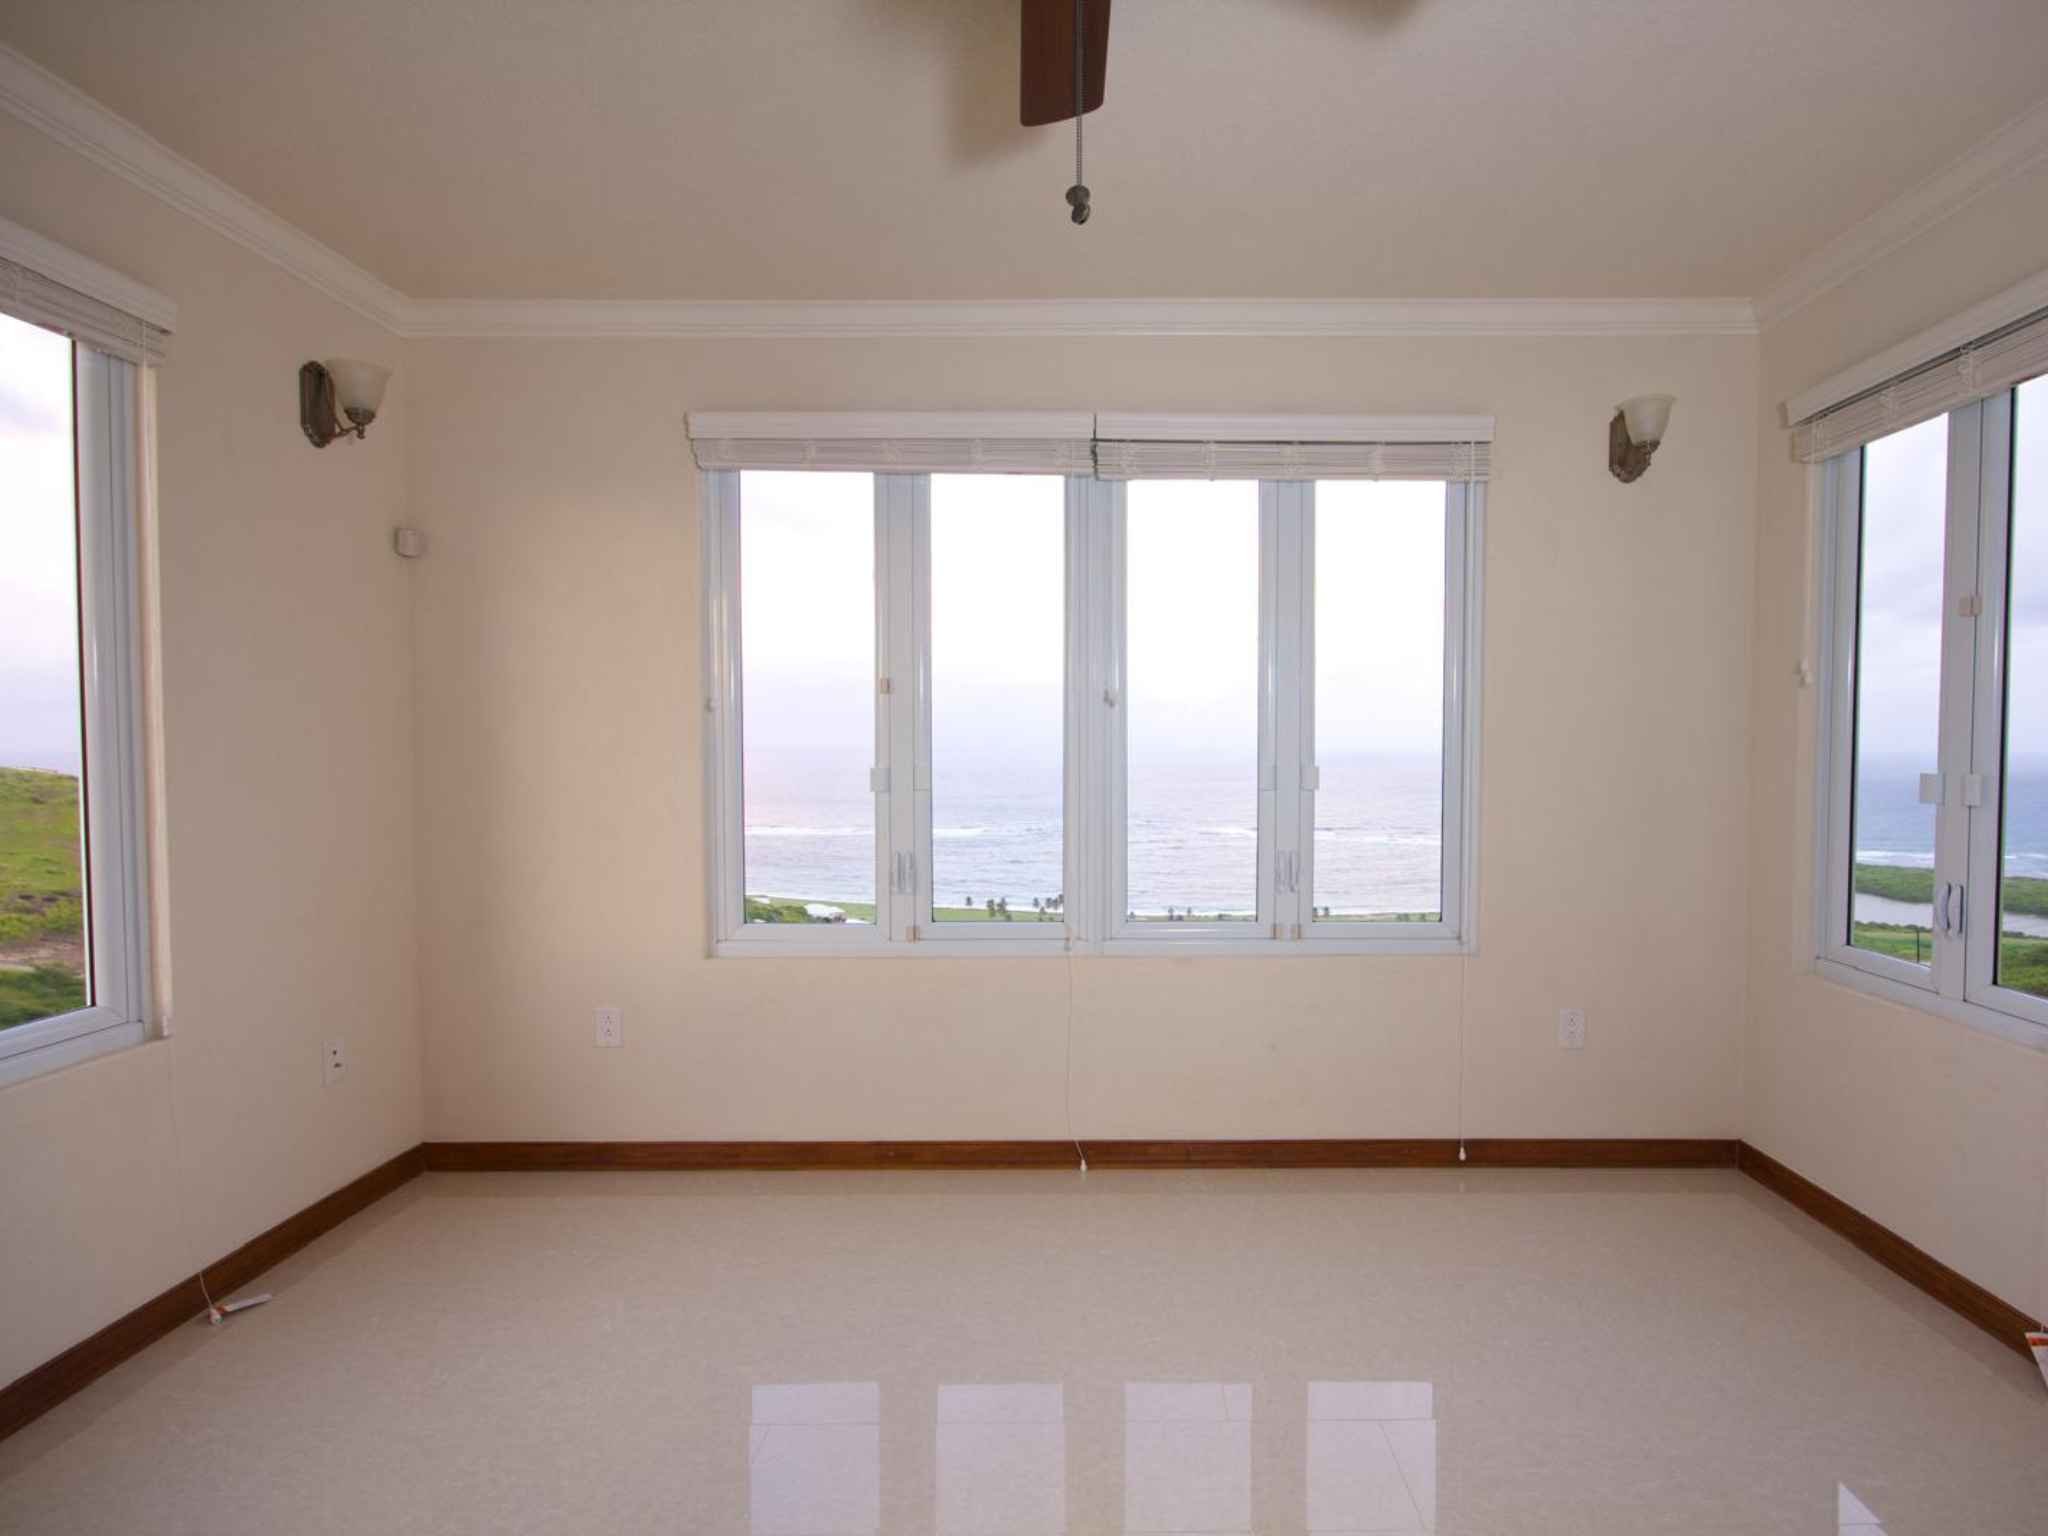
A broad grouping of white-framed windows places the Atlantic directly in front of you. Further windows on another wall widen the outlook across the northern side of St. Kitts and bring light in from more than one direction. The room has tiled flooring, crown molding, timber base trim, wall sconces and a ceiling fan, and it opens straight onto the same large balcony the living room uses.
That matters more than it might sound. The view here is not confined to one bedroom or one corner of the house. It belongs to the rooms actually used during the working day.
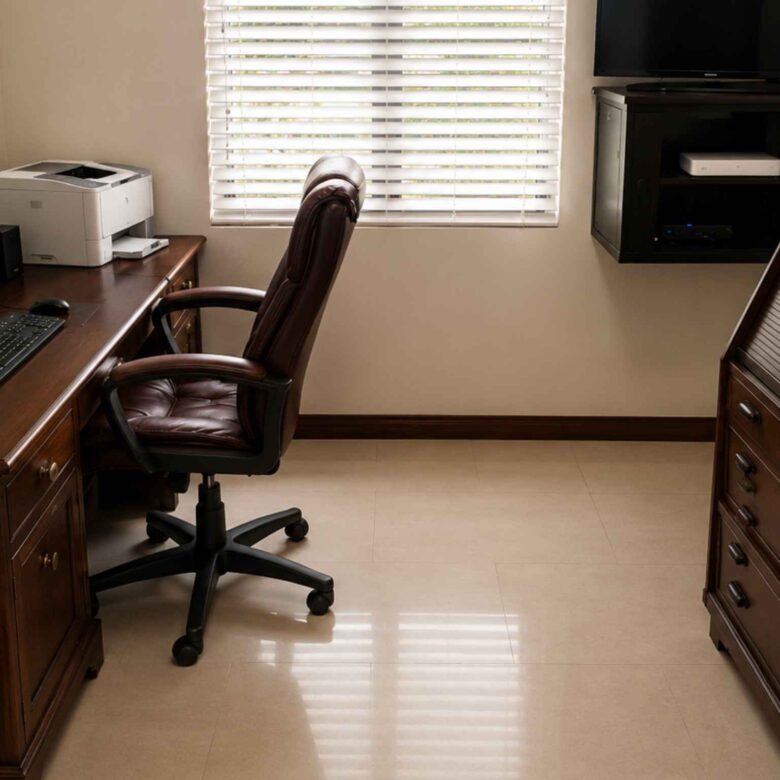
One of the upper-level bedrooms shares the same Atlantic and northern outlook. The second office is smaller and currently used as a workspace, though it would serve equally well as a study, hobby room or guest room.
Two Apartments Below
The hillside creates a genuine lower level rather than an enclosed basement, and that level holds two separate apartments. One has two bedrooms and two bathrooms. The other has one bedroom and one bathroom.
Both are currently occupied and producing rental income. Current rental figures and tenancy details are available to qualified buyers on request.
This is where the property separates itself from a conventional six-bedroom house. The main residence upstairs stays private and self-contained; the lower level works independently. A buyer could keep both units rented, or use one for family, parents or long-term guests while the other continues to earn. The property was not simply divided into six bedrooms. It was built as three homes.
Built for the Coast
During the property walkthrough, almost as much time went to hinges, coatings and finishes as to bedrooms. There was a reason for that.
Anyone who maintains property near salt air learns quickly what happens to ordinary metal fittings. When this house was built, exterior hinges and several exterior fittings were specified in solid brass, interior hinges in stainless steel, and exposed metalwork was given protective coatings. Many of those original pieces are still in place roughly fifteen years later.
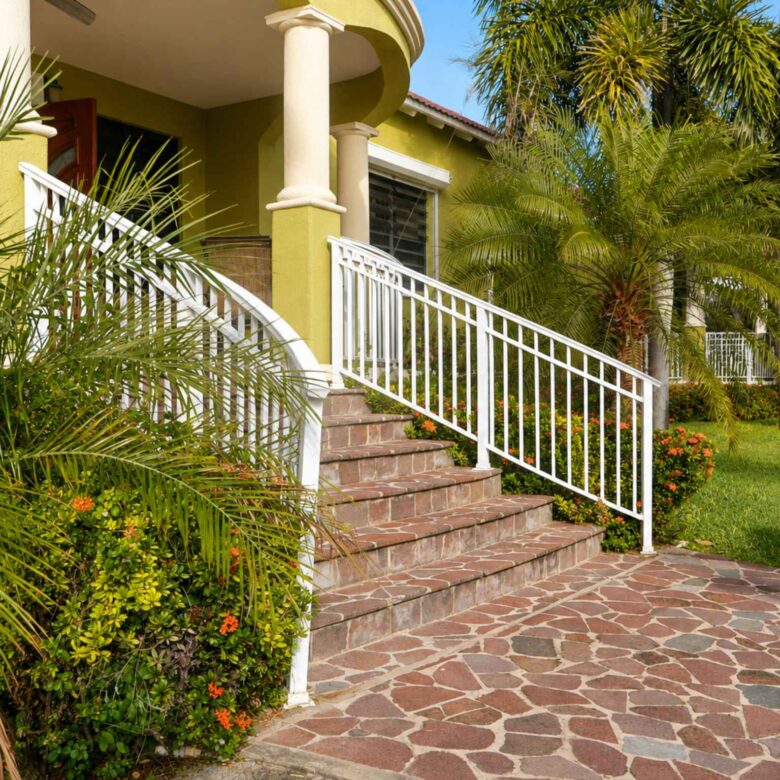
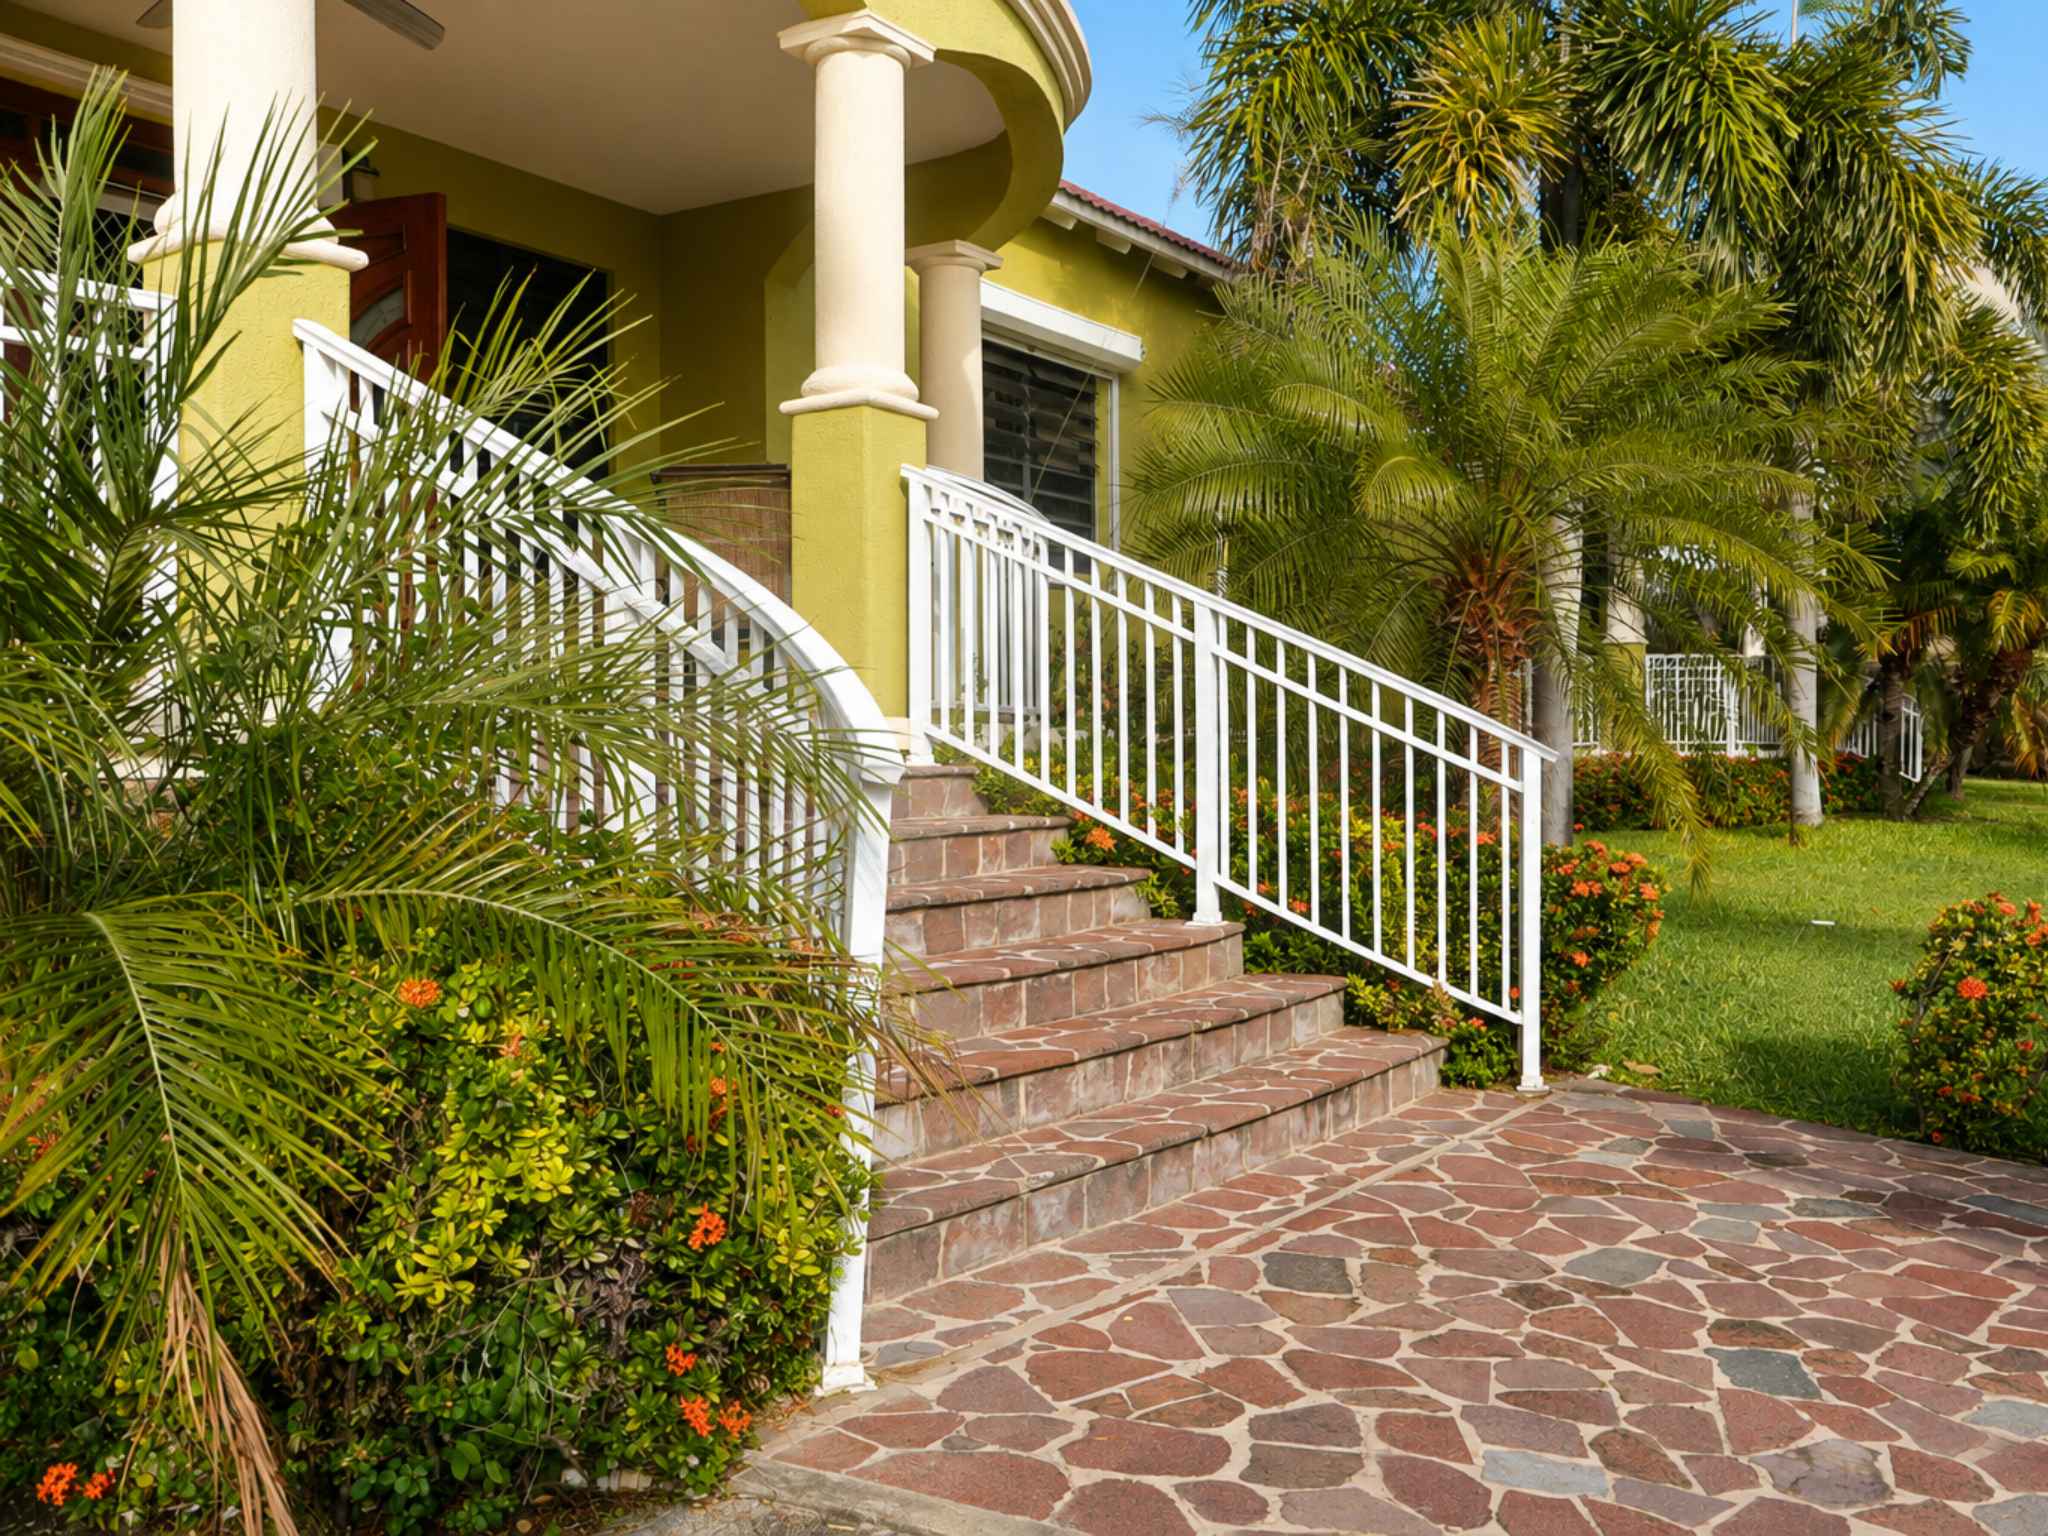
The same practical thinking shows elsewhere. Stone excavated from the land during construction was reused around the grounds and driveway rather than hauled away. In the garage, the concrete floor was smoothed, buffed, scored into a tile-like pattern and sealed, producing a finished surface without the cost of laying tile.
Construction began around 2010 and the house was completed around 2011. None of these choices is dramatic on its own. Together they explain the house rather better than its bedroom count does.
What Is Included
- Generator, included with the sale
- Furniture can be included in the sale at the buyer’s option
- Garage with buffed and sealed scored concrete floor
- Split-unit air conditioning
- Two lower-level apartments with tenants in place
Frequently Asked Questions
How many bedrooms and bathrooms does the property have?
Six bedrooms and 6.5 bathrooms in total. The upper main residence has three bedrooms, three private ensuite bathrooms and a separate powder room. The lower level has a two-bedroom, two-bathroom apartment and a one-bedroom, one-bathroom apartment.
Does each bedroom in the main residence have its own bathroom?
Yes. All three bedrooms in the upper residence have private ensuite bathrooms.
Are the lower-level apartments currently rented?
Yes. Both apartments are currently occupied and producing rental income. Current rental figures and tenancy details are available to qualified buyers on request.
What views does the property have?
The hilltop position gives unobstructed Atlantic Ocean views and views across the northern side of St. Kitts, with further views toward Basseterre.
Which rooms have direct access to the Atlantic view?
The large balcony is shared by the main living area and the executive office, so both open directly onto the view. The executive office also has broad ocean-facing windows, and one upper-level bedroom shares the same Atlantic and northern outlook.
What type of flooring is used?
Hard, durable bamboo flooring runs through the main living, dining and kitchen areas and stops at the doorway of each enclosed room. The bedrooms, offices and bathrooms are tiled. The garage has a buffed and sealed scored concrete floor.
What type of countertops are used?
The kitchen and the bathroom vanities all have real granite countertops.
Does the property have a generator?
Yes, and it is included with the sale.
Is furniture included?
Furniture can be included in the sale at the buyer’s option.
When was the property built?
Construction began around 2010 and the property was completed around 2011.
Is the property move-in ready?
The residence presented as well maintained and move-in ready during the walkthrough, with no major maintenance issue identified. Buyers are still encouraged to carry out their own professional inspections.
Can the property be viewed?
Yes, by appointment. The main residence is currently occupied and the two lower-level apartments are tenanted, so viewings are arranged privately rather than through open house events.
Arrange a Viewing
The main residence is currently occupied and private viewings are available by appointment. The two lower-level apartments are currently rented and are shown to serious buyers by prior arrangement with the tenants.
Contact us at info@sknrealestate.com to arrange a viewing or to request further details.